CASE STUDY

Bespoke Living Room Joinery in Ruislip, London

A complete fitted joinery scheme for a period living room — media unit, open shelving, and fireplace alcoves designed as a single composition.

RUISLIP, LONDON · FITTED LIVING ROOM JOINERY · 2024

THE PIECE

The Wall

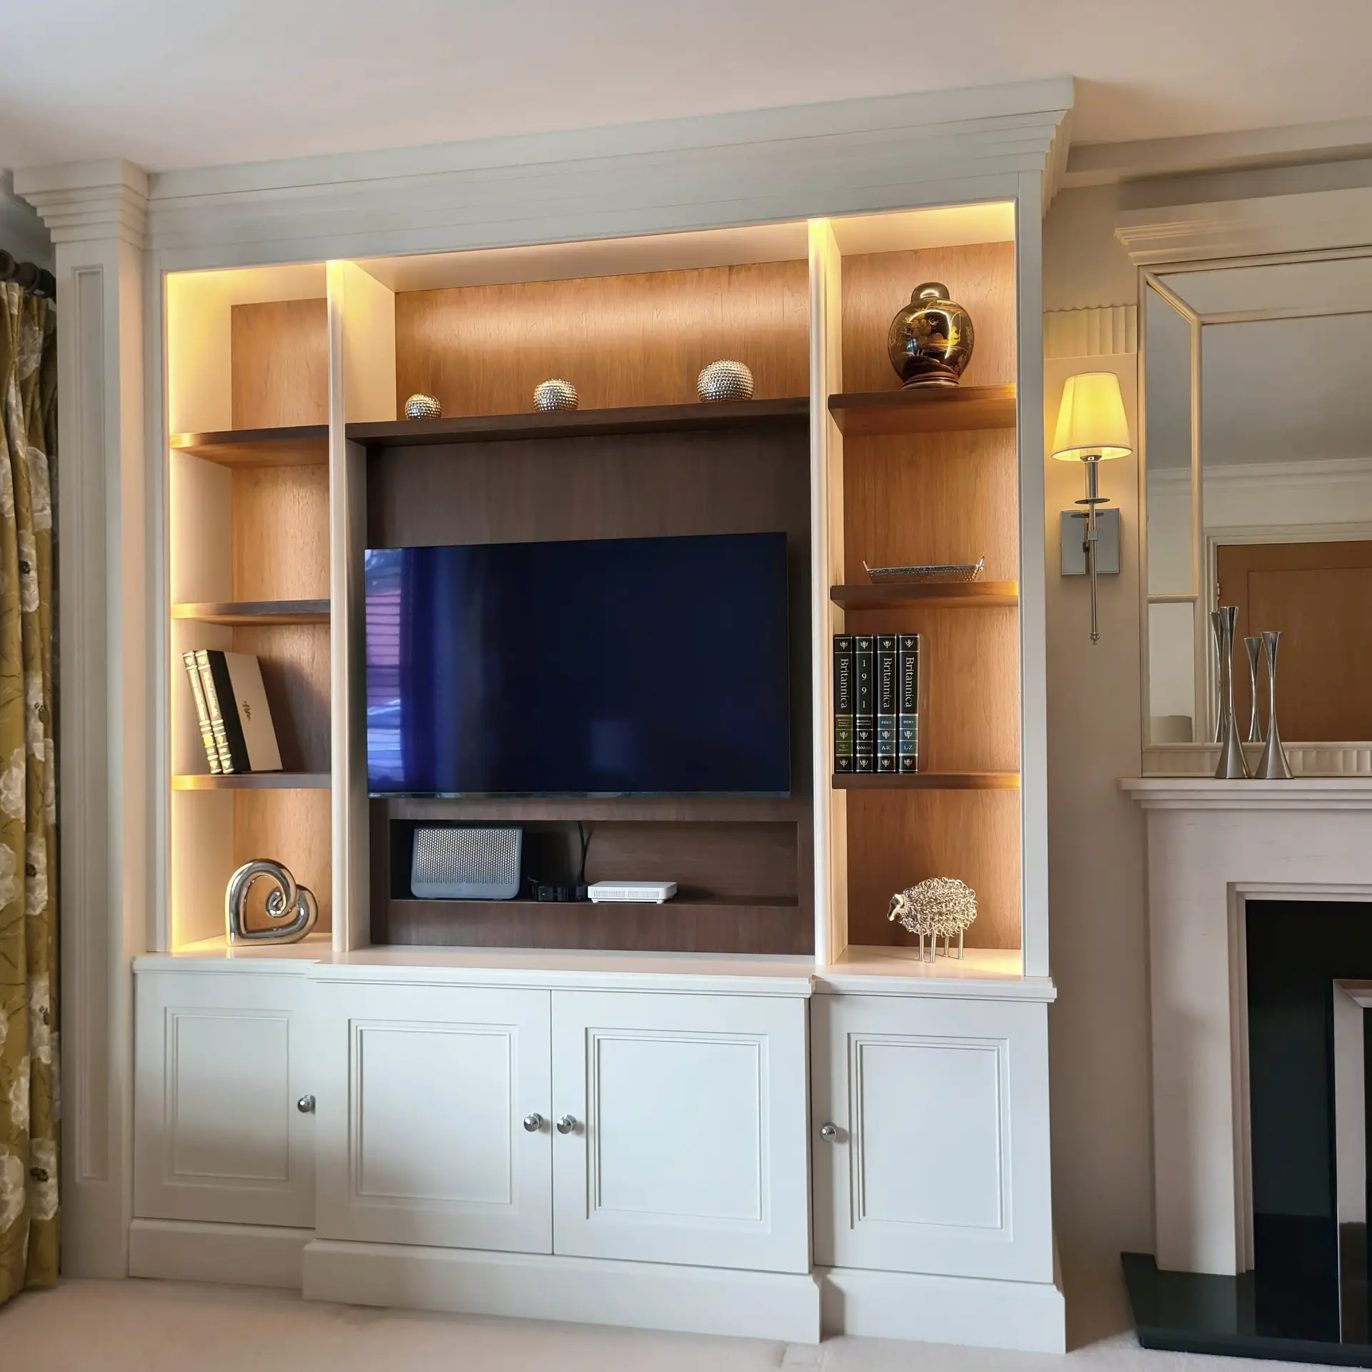
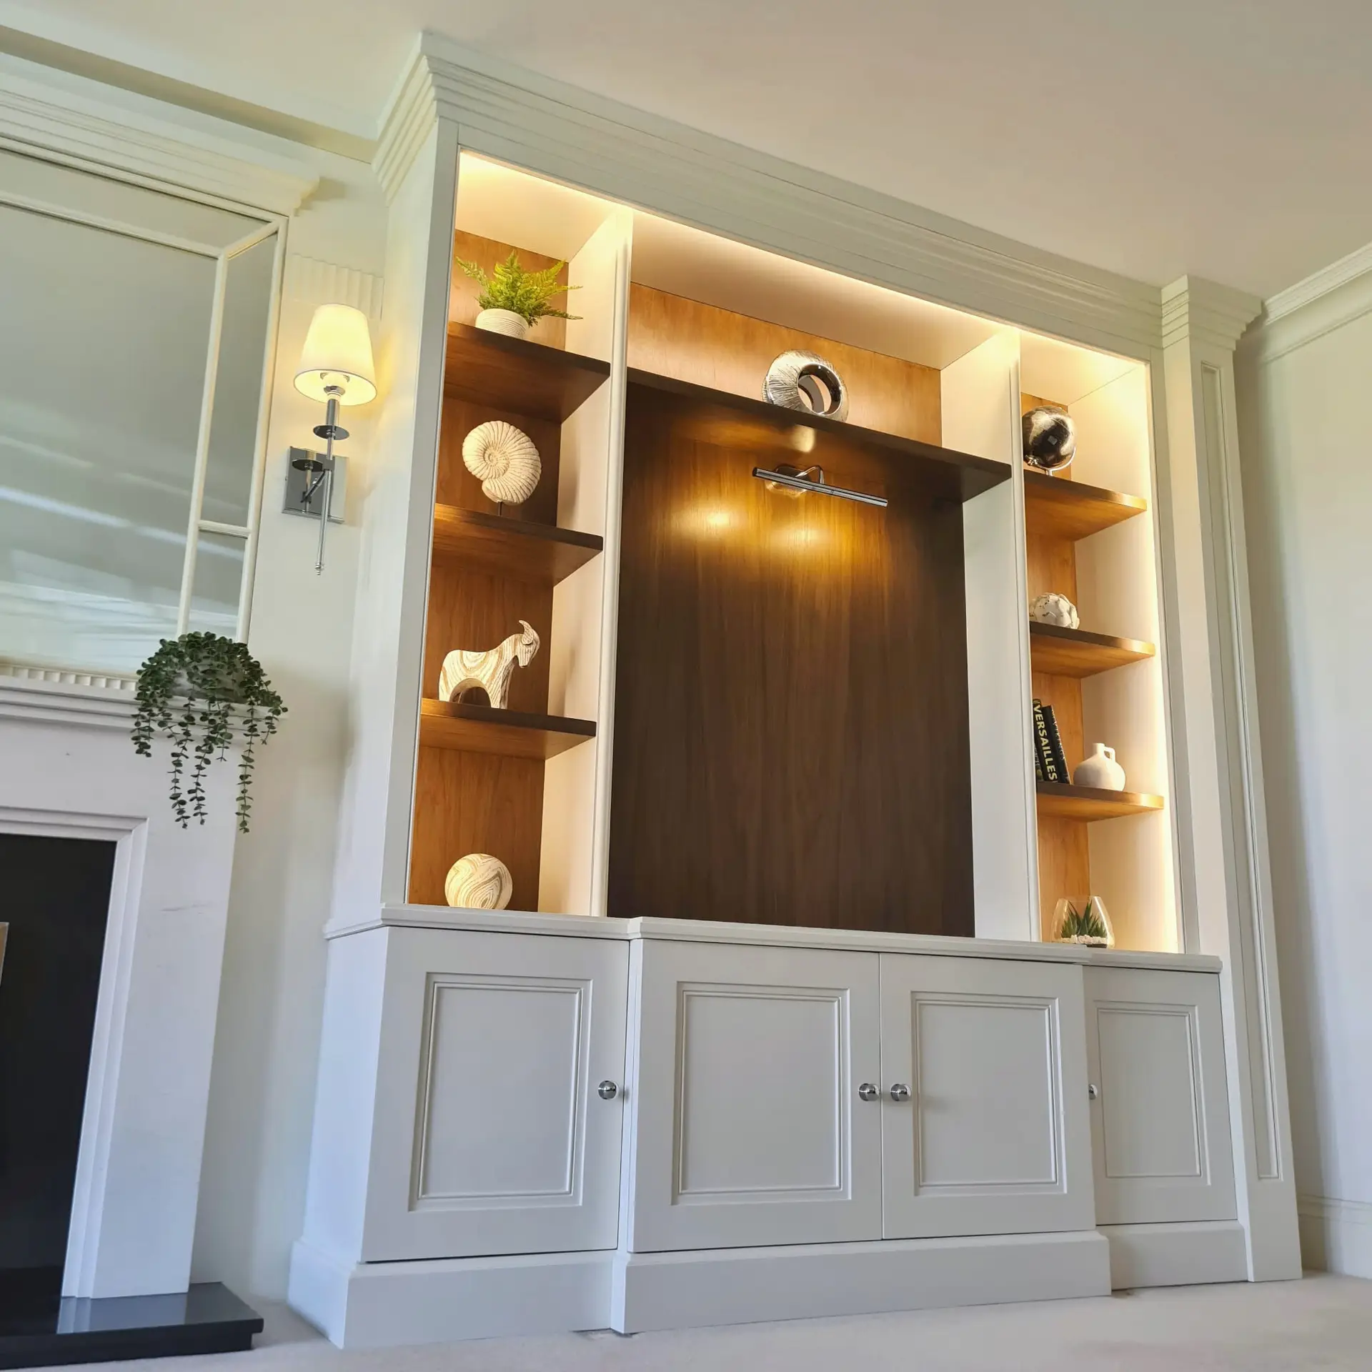
A full-wall joinery scheme conceived as a single architectural element rather than a collection of individual pieces. At its centre, a media unit with an integrated TV recess and a warm mahogany-veneered interior, flanked by open display shelving on either side. The shelving runs floor to ceiling, with cove lighting recessed along the top edge of each section — washing the mahogany backing with a continuous band of warm light.

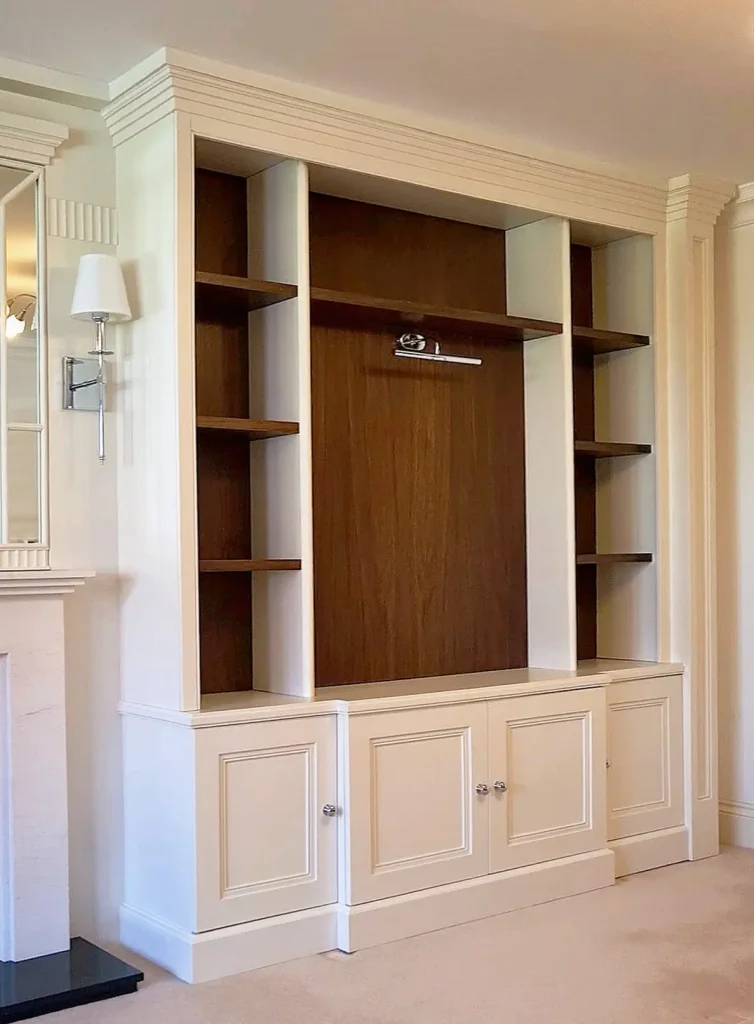
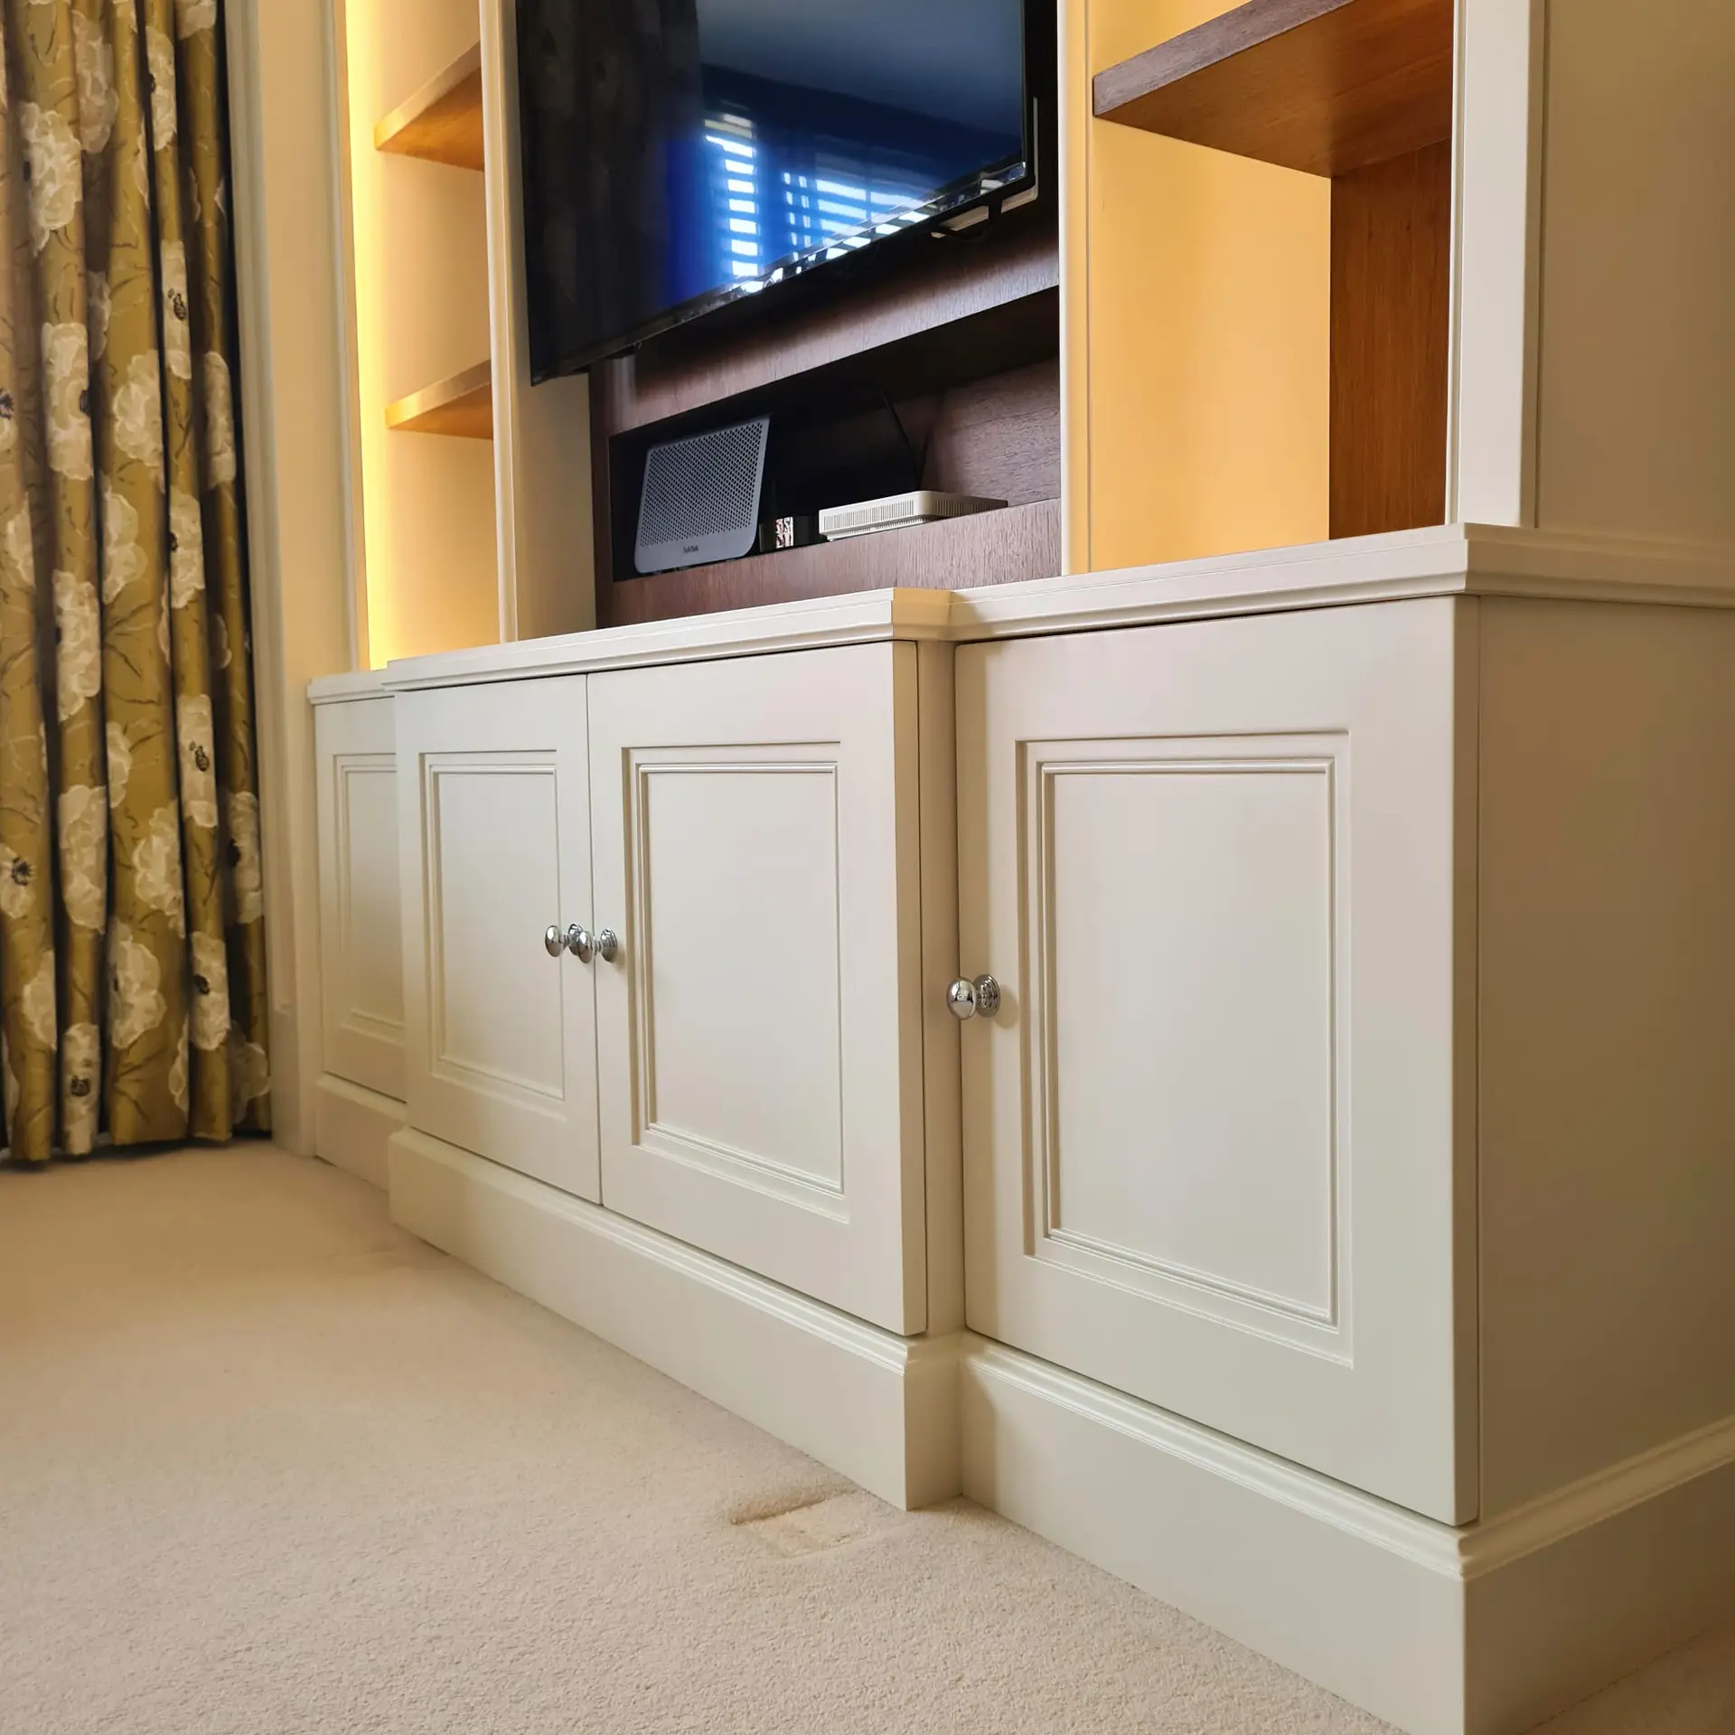
The lower section of the entire composition closes with painted cabinet doors in a classical raised-panel profile, chrome cup handles sitting flush with the painted surface. A deep cornice runs the full width of the wall, integrating the joinery with the room’s existing period mouldings and treating the furniture as a fixed architectural feature rather than an addition.

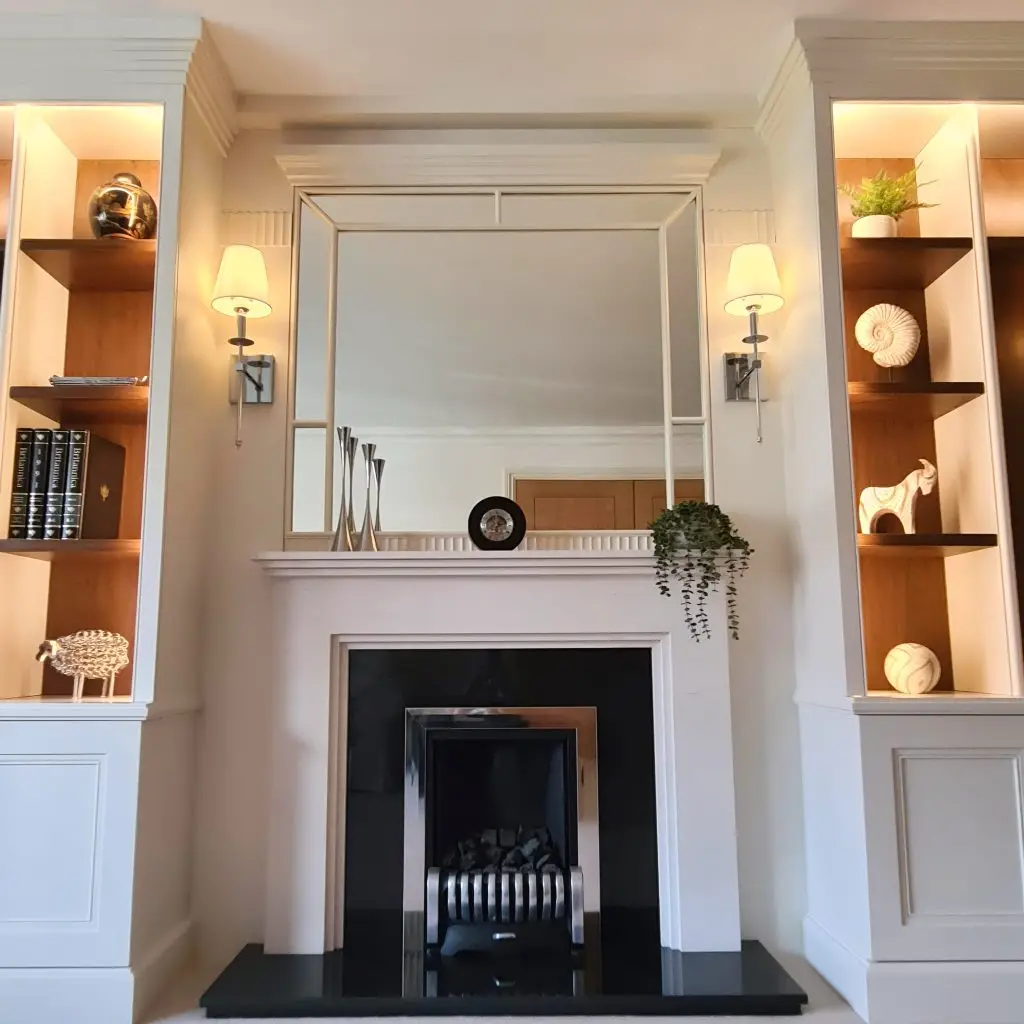
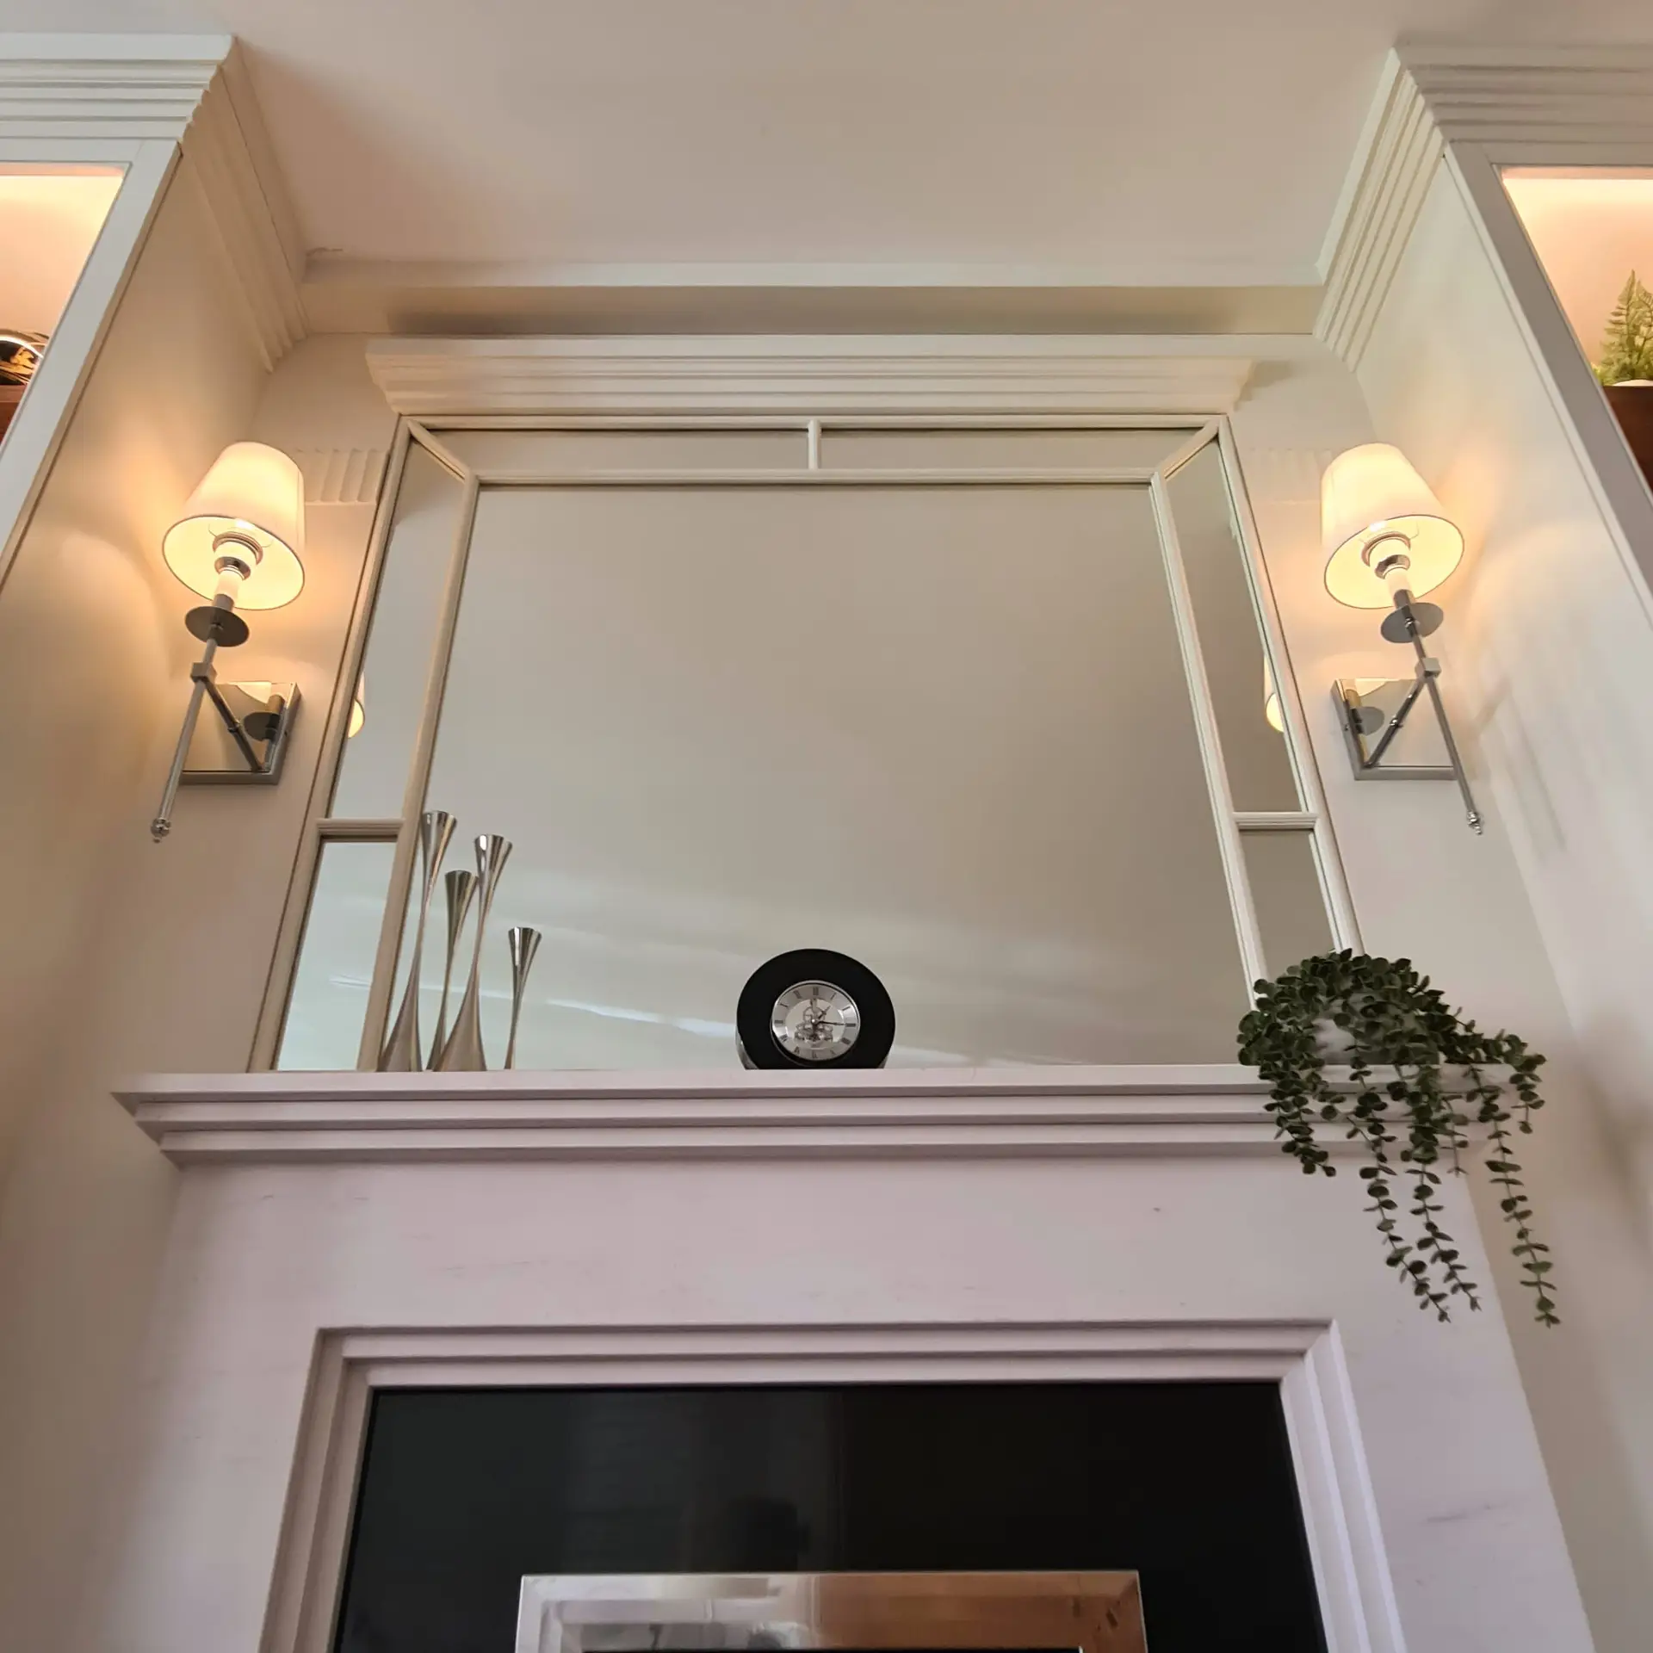
Either side of the central unit, the alcoves continue the same shelving rhythm — open, lit, and finished in the same mahogany interior — before giving way to the fireplace breast at the centre of the wall.

Floor-to-ceiling bespoke media unit and illuminated shelving in Ruislip, London

IN CONTEXT

A Room Made Whole

The brief for this Ruislip living room asked for storage and display capacity without losing the character of the period space. The joinery answers that by working with the existing architecture rather than against it — the cornice profile echoes the room’s own mouldings, the fireplace remains the visual centrepiece, and the alcoves either side become part of the same composition rather than competing with it.

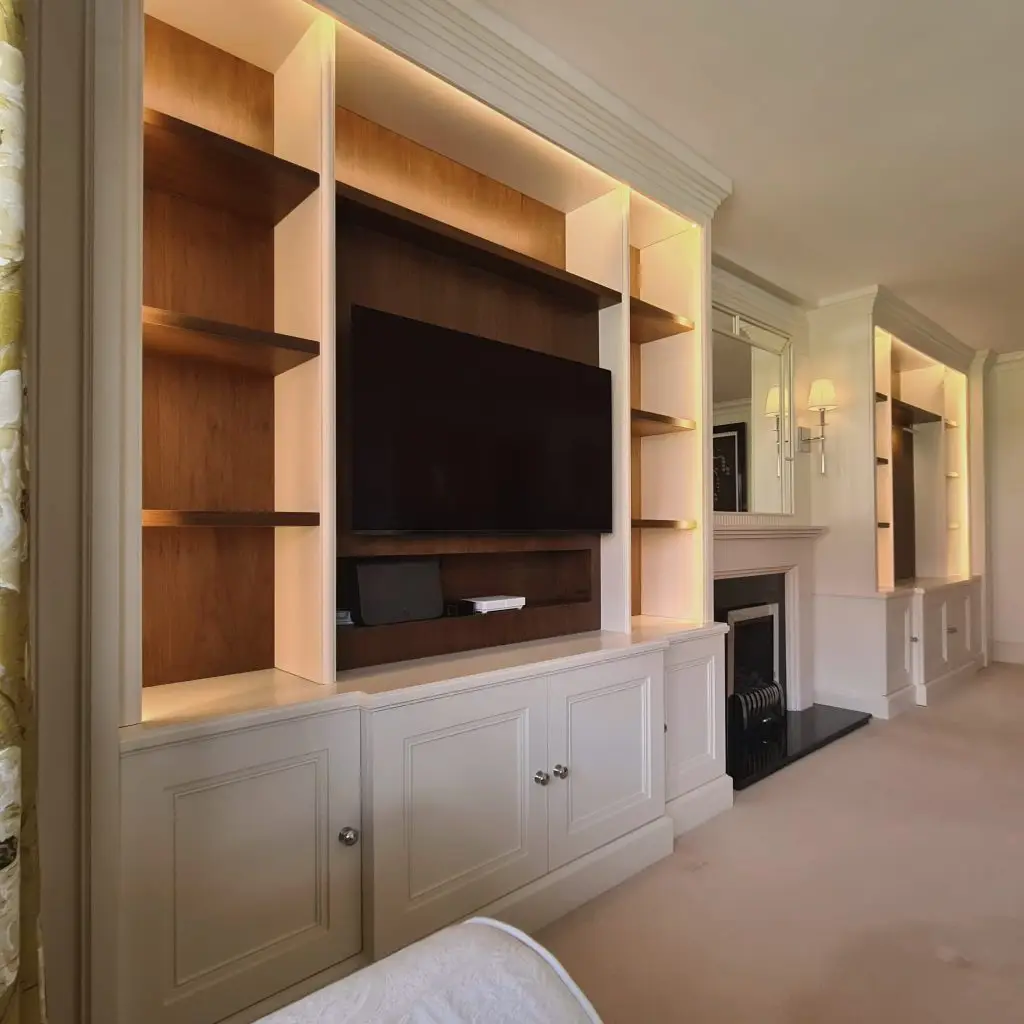
Seen from across the room, the wall reads as a single piece. The warm cove lighting activates the mahogany interiors at dusk, shifting the room from a daytime space into something quieter and more considered. The painted lower cabinets ground the scheme and provide enclosed storage without drawing attention to themselves.

The full wall run — from alcove unit to media cabinet to alcove unit — spans the width of the chimney breast wall, giving the room a completeness that individual pieces could not achieve.

IN DETAIL

Joinery, Light, and Material

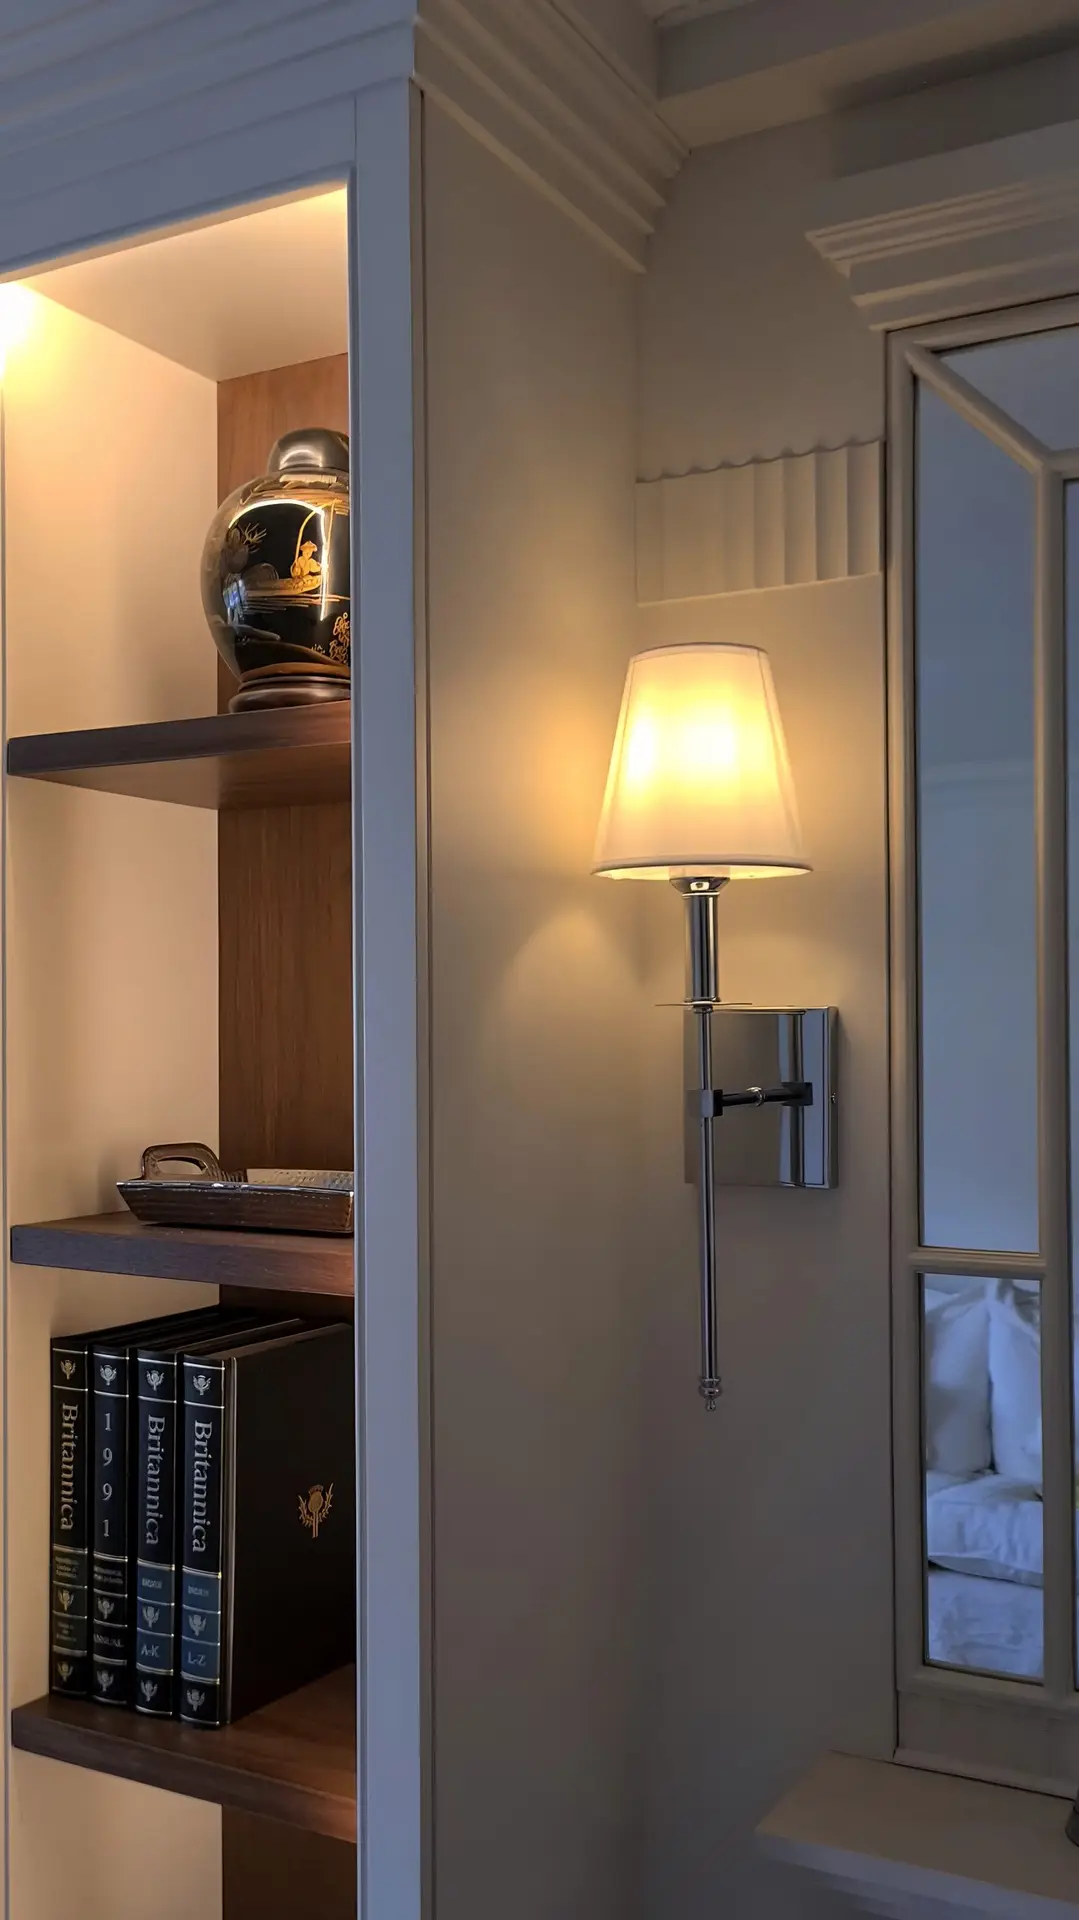
A closer look at the cove lighting, mahogany interiors, and the painted cabinetry detailing across the scheme.

SPECIFICATION

Materials & Approach

Finish

Painted throughout in a warm off-white. Classical raised-panel door profile with chrome cup handles. Deep cornice integrated with existing room mouldings.


Interior

Mahogany veneer to all shelving recesses and TV recess backing. Cove lighting recessed along the top edge of each open shelving section. Picture light to the central TV recess.

Construction

Full-width wall-to-wall installation spanning fireplace alcoves and central media unit. Open shelving with adjustable positions. Enclosed lower cabinet storage. Built to ceiling height with cornice integration throughout.

Designed / Made / Installed

Made-to-measure joinery for a Ruislip living room.

Designed, made and installed as one architectural composition, this Ruislip project brings together a fitted media cabinet, illuminated mahogany shelving and discreet closed storage around the original fireplace.

Location
Ruislip, West London
Commission
Living room joinery
Completed
2024
Explore bespoke media walls and living room joinery
Client stories

What our clients say

Read all Google reviews
“Markou recently completed a project including a bar, shoe cupboard and fitted wardrobes. From design consultation to installation the process was detailed, collaborative and enjoyable. We are thrilled with the end result.”
ShamaChelsea homeowner / Google review
“Markou Design transformed my home office into a space I truly love. The attention to detail is impressive.”
Sarah L.Home office commission / Google review
“The fitted wardrobes exceeded my expectations. They perfectly blend style and practicality.”
James R.Fitted wardrobe commission / Google review
“Markou Design crafted my media wall beautifully. It is both functional and a centrepiece of our living room.”
Emily K.Media wall commission / Google review
“The craftsmanship is top-notch. Every piece is uniquely designed to fit my space perfectly.”
Tom H.Bespoke furniture commission / Google review

Every piece is designed for its space. No two installations are alike.

A living room that works as hard as it looks.

If you have a wall that needs to earn its place — storage, display, or both — get in touch to discuss what’s possible.