Fitted Wardrobes · Case study · Bromley
Sage Green Fitted Wardrobes in Bromley
A full wall of sage green storage composed around an original Victorian fireplace, balancing period architecture with modern capacity.
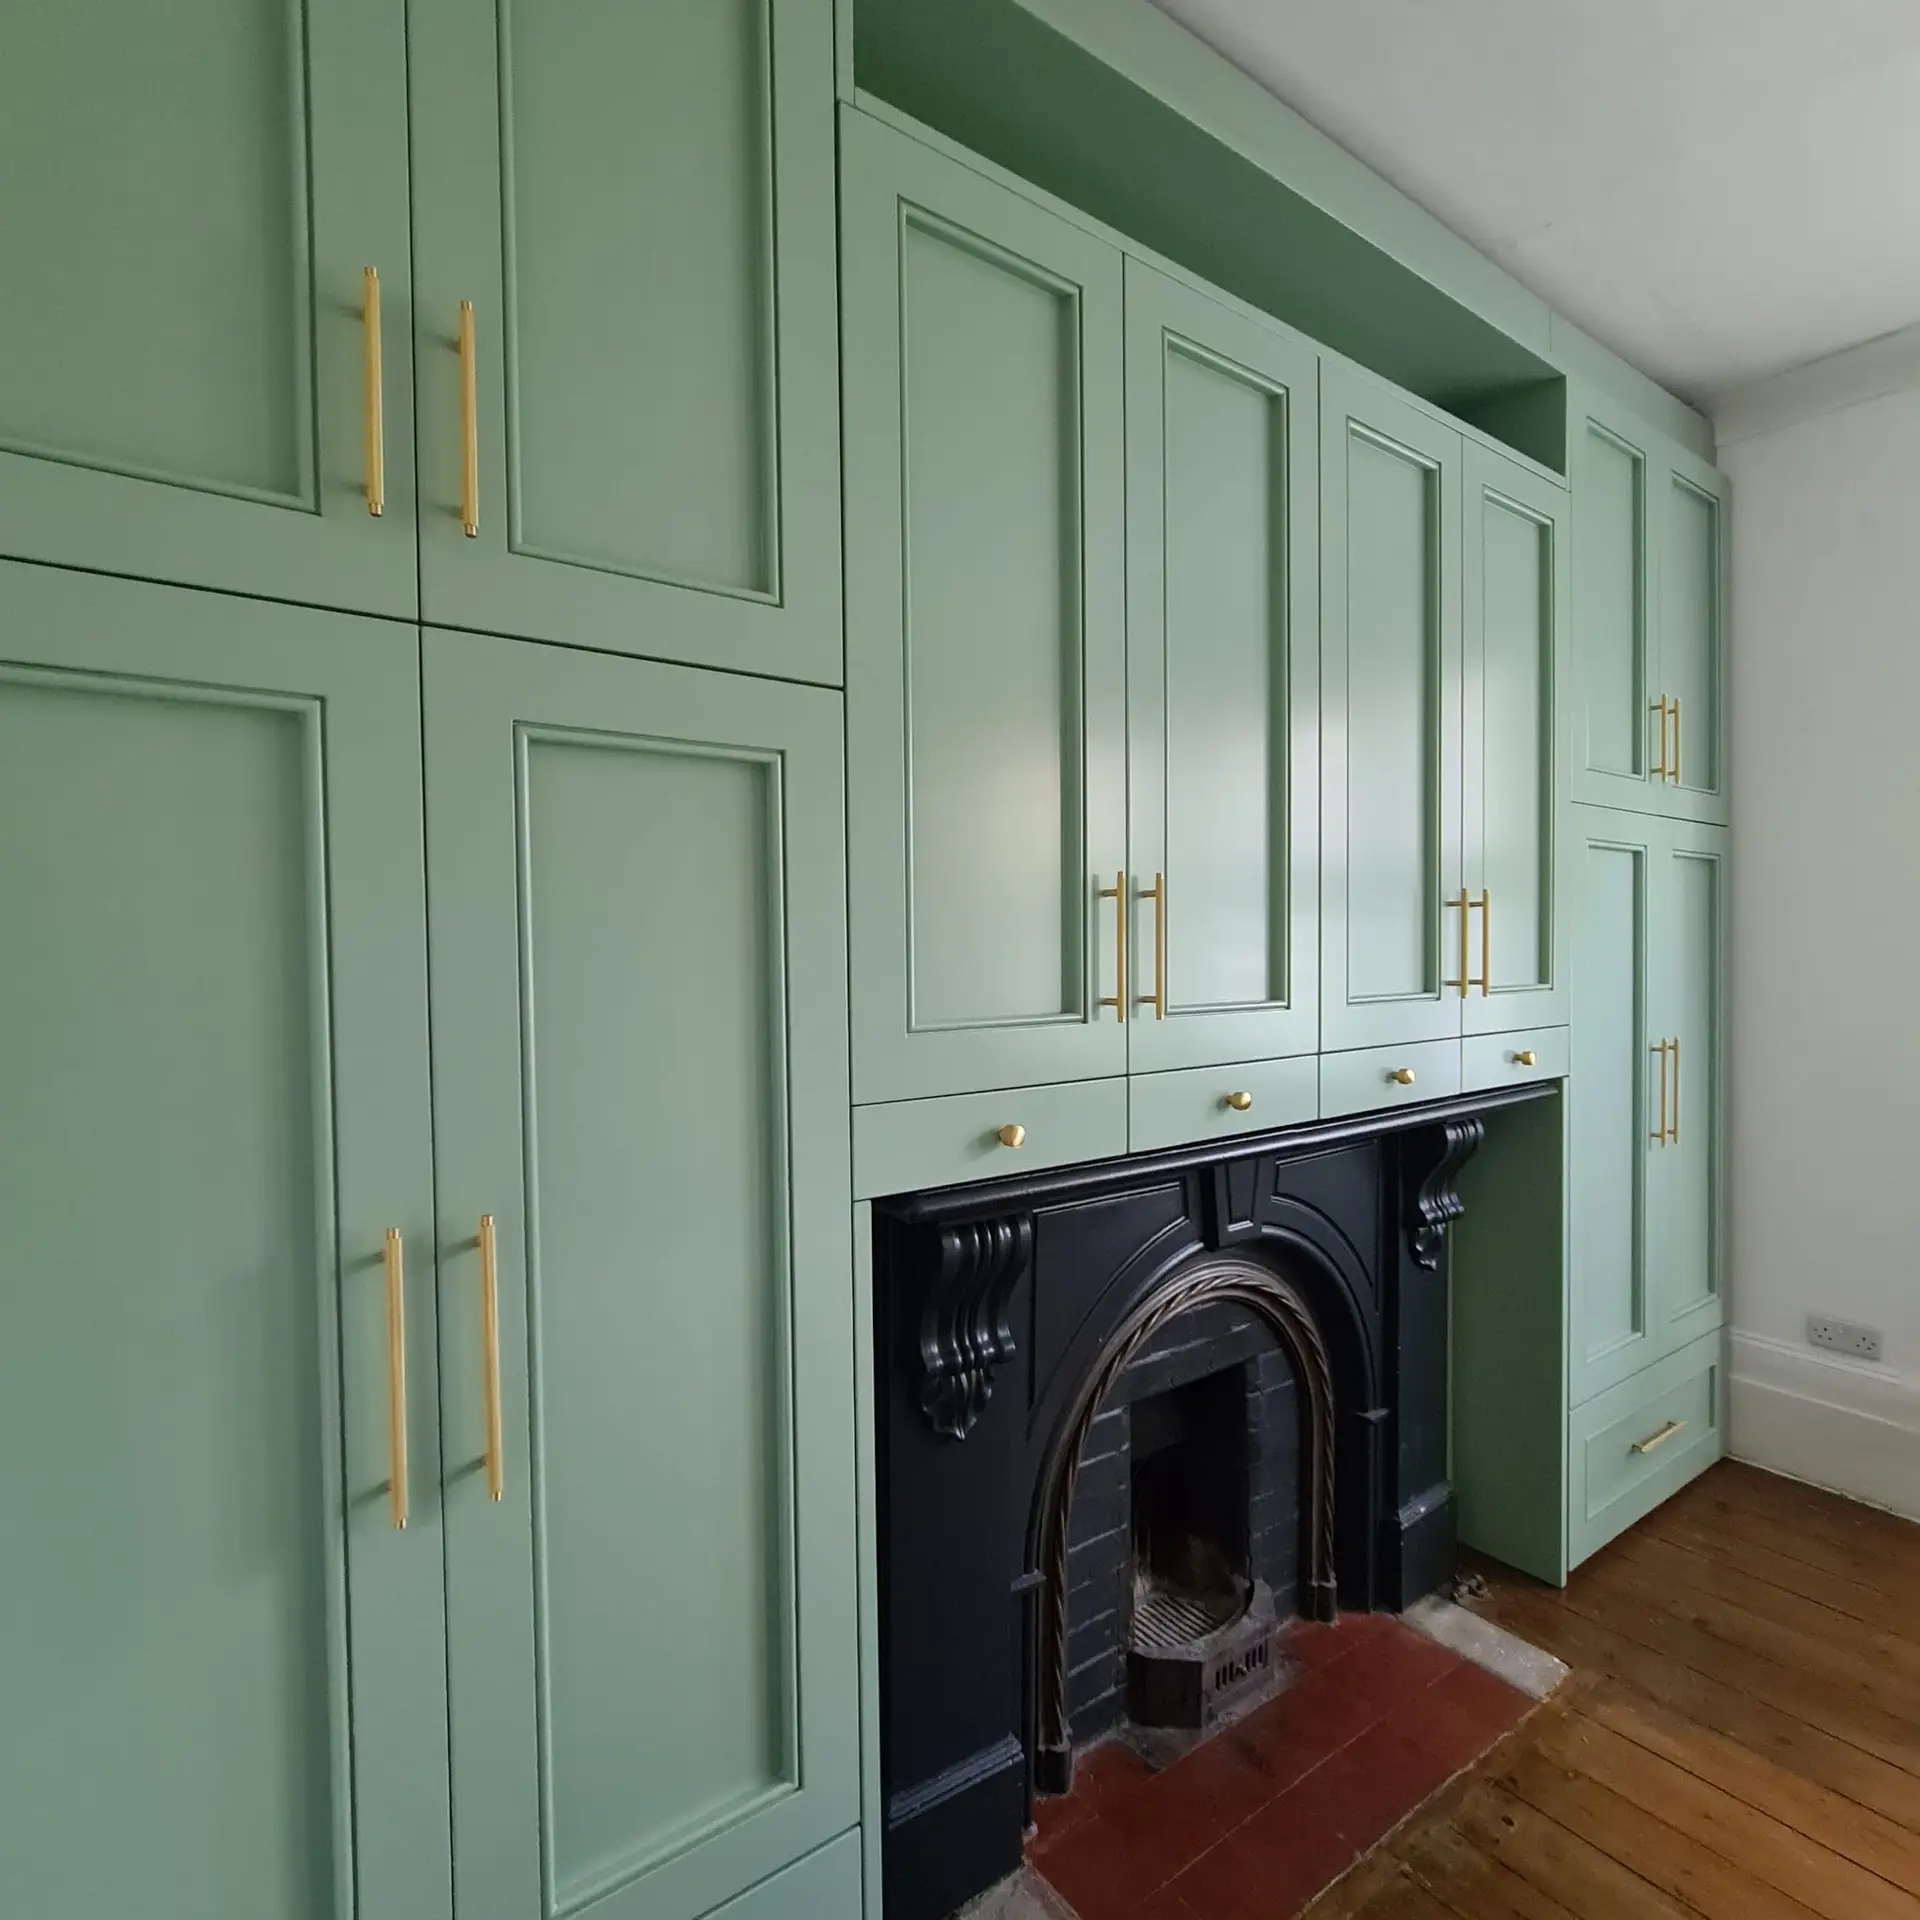
The commission
Joinery shaped by history.
The fireplace was the natural centre of the room. The wardrobes were designed around it—not across it—creating a symmetrical fitted elevation that protects the character of the architecture while making use of the full wall.
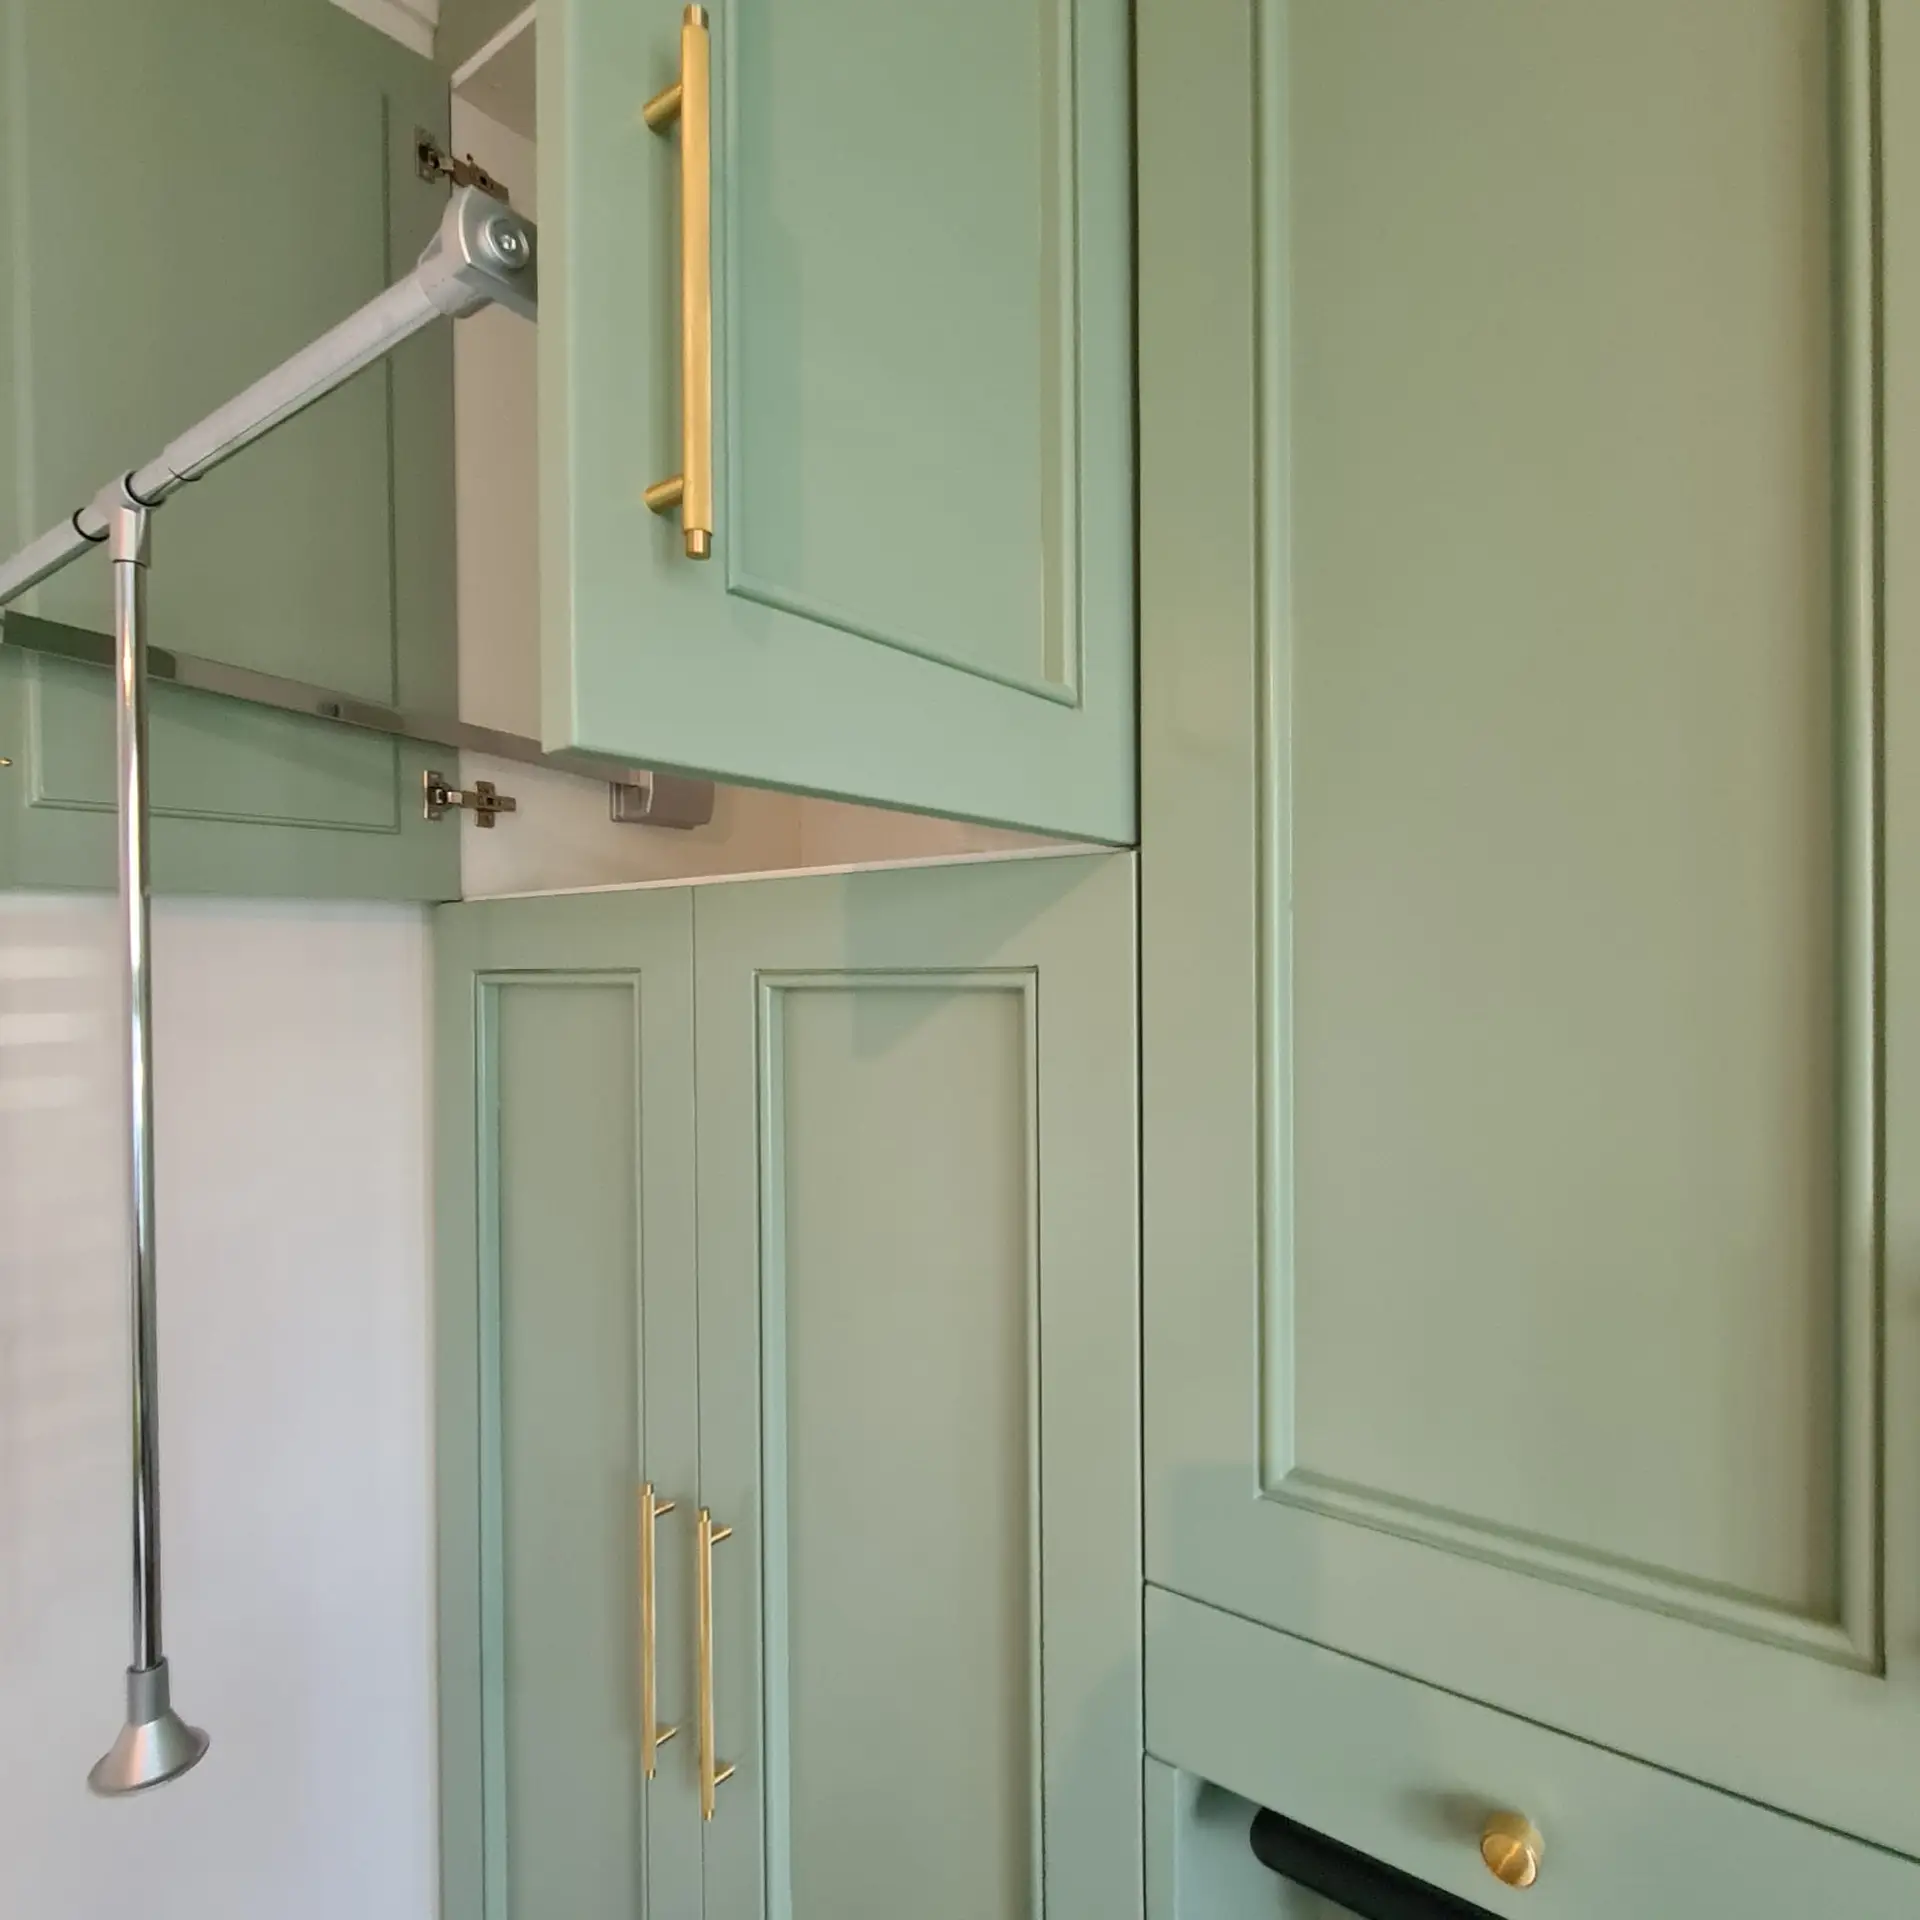
In context
The fireplace stays central.
Tall panelled doors establish a calm architectural rhythm on either side of the chimney breast. The muted sage colour sits comfortably with the existing interior, while fine brass detailing gives the joinery a precise, furniture-like edge.
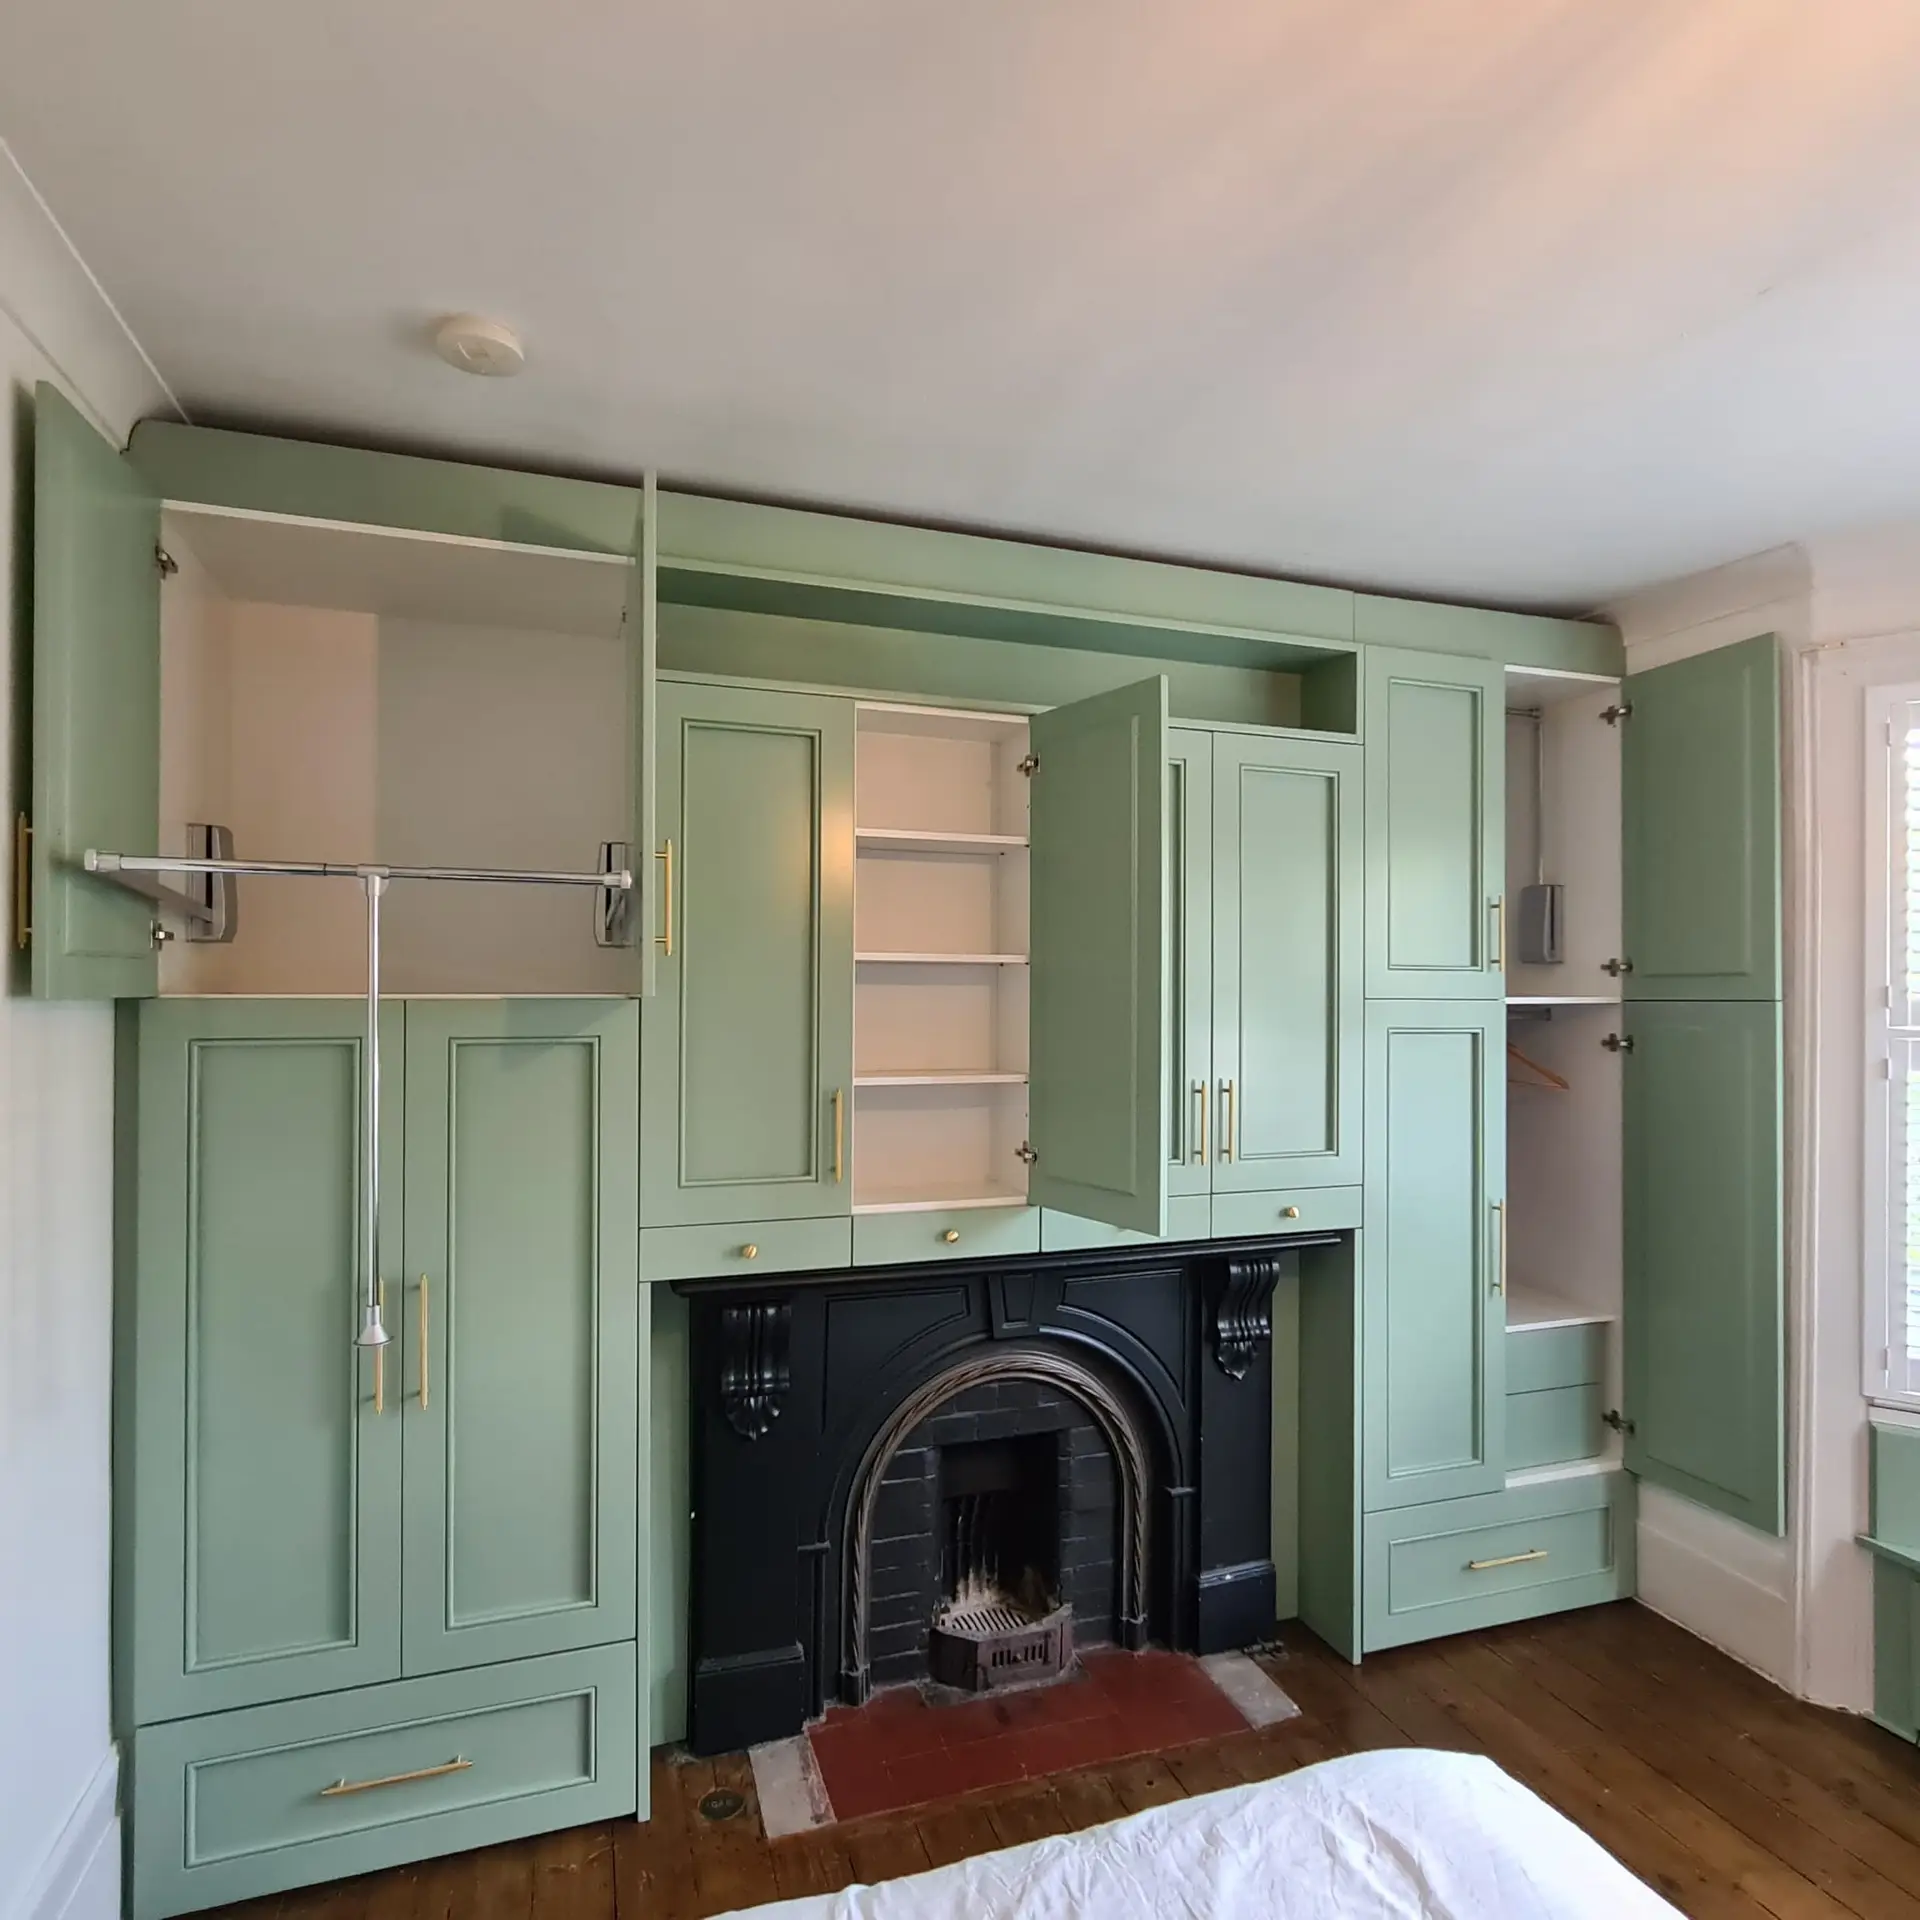
In detail
Period lines, modern storage.
Careful margins around the fireplace keep the original feature visually independent. Behind the measured exterior is practical made-to-measure storage designed for the household.
Materials & approach
Built around the room.
- 01Full-wall painted cabinetry tailored around the chimney breast.
- 02Sage green finish chosen to complement the period interior.
- 03Fine brass detailing for warmth, definition and longevity.
Fitted wardrobes shaped around a Bromley fireplace.
This completed South-East London commission frames an original Victorian chimney breast with symmetrical, full-wall storage in a restrained sage finish with fine brass detailing.
- Location
- Bromley, South-East London
- Commission
- Bespoke fitted wardrobes
- Service
- Survey to installation
We design and install made-to-measure wardrobes for homes in Bromley and across South-East London. The survey records chimney breasts, alcoves, skirtings and uneven walls so the finished joinery belongs to the room.