Fitted Wardrobes · Dressing room · Holland Park
Oak & Fabric Dressing Room Wardrobes in Holland Park
A floor-to-ceiling dressing room at Saint Ann's Villas, composed in warm oak frames, tactile fabric panels and carefully illuminated storage.
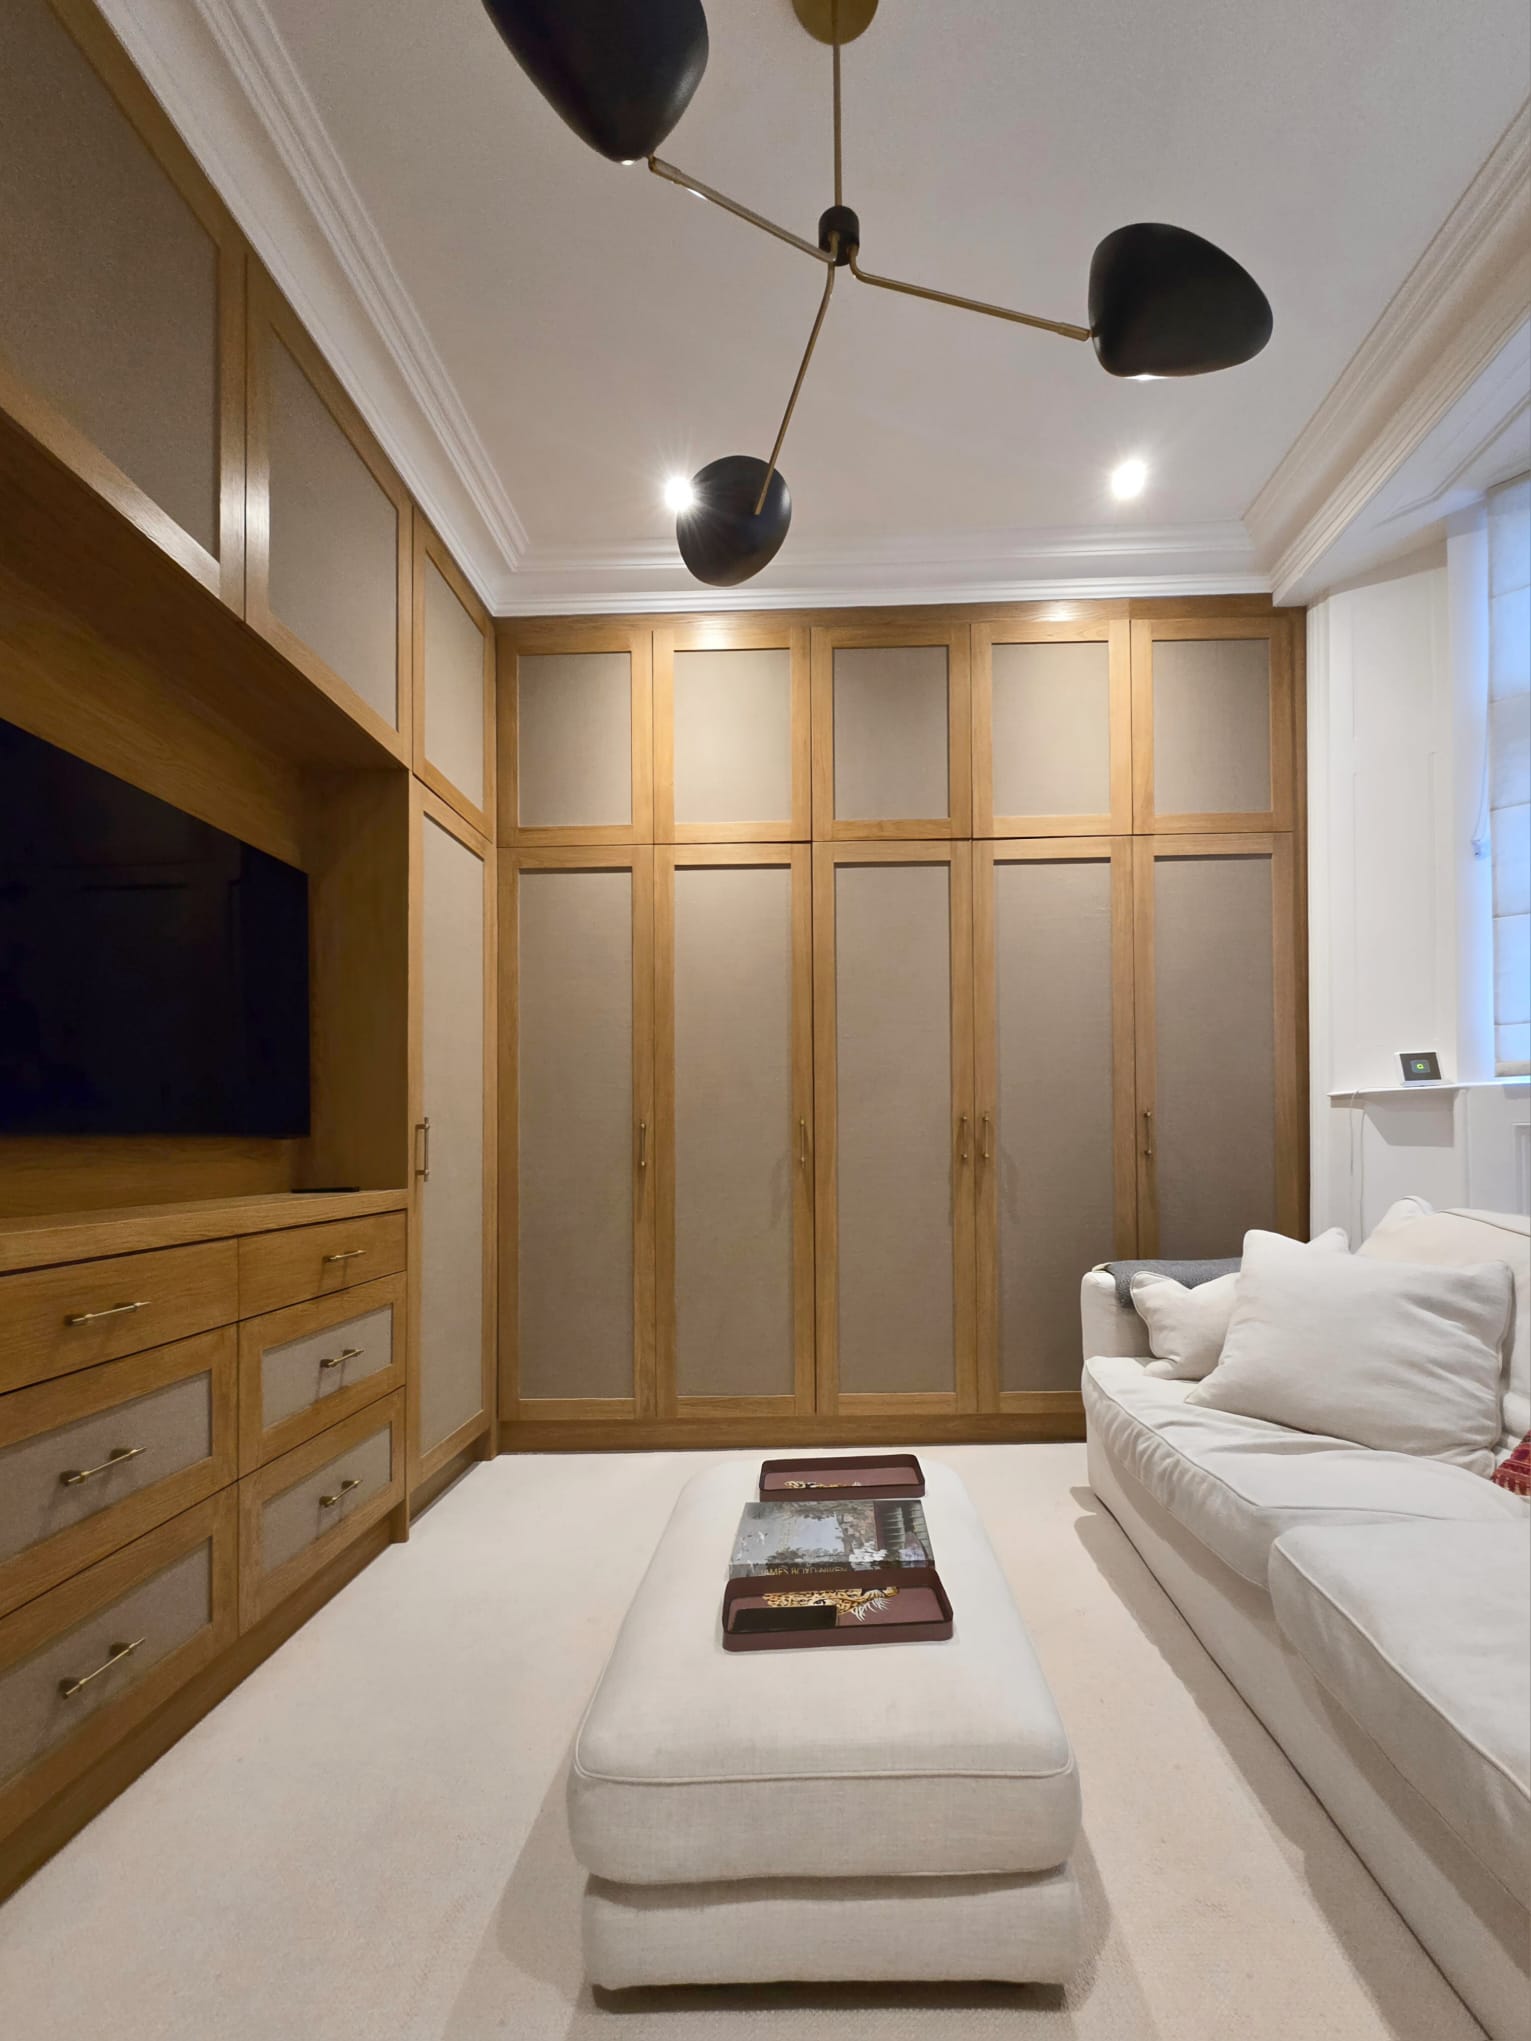
The commission
A room wrapped in storage.
The brief was to create a complete dressing room rather than a collection of separate wardrobes. Full-height cabinetry follows two walls, giving hanging, shelving, drawers and shoe storage one consistent architectural language.
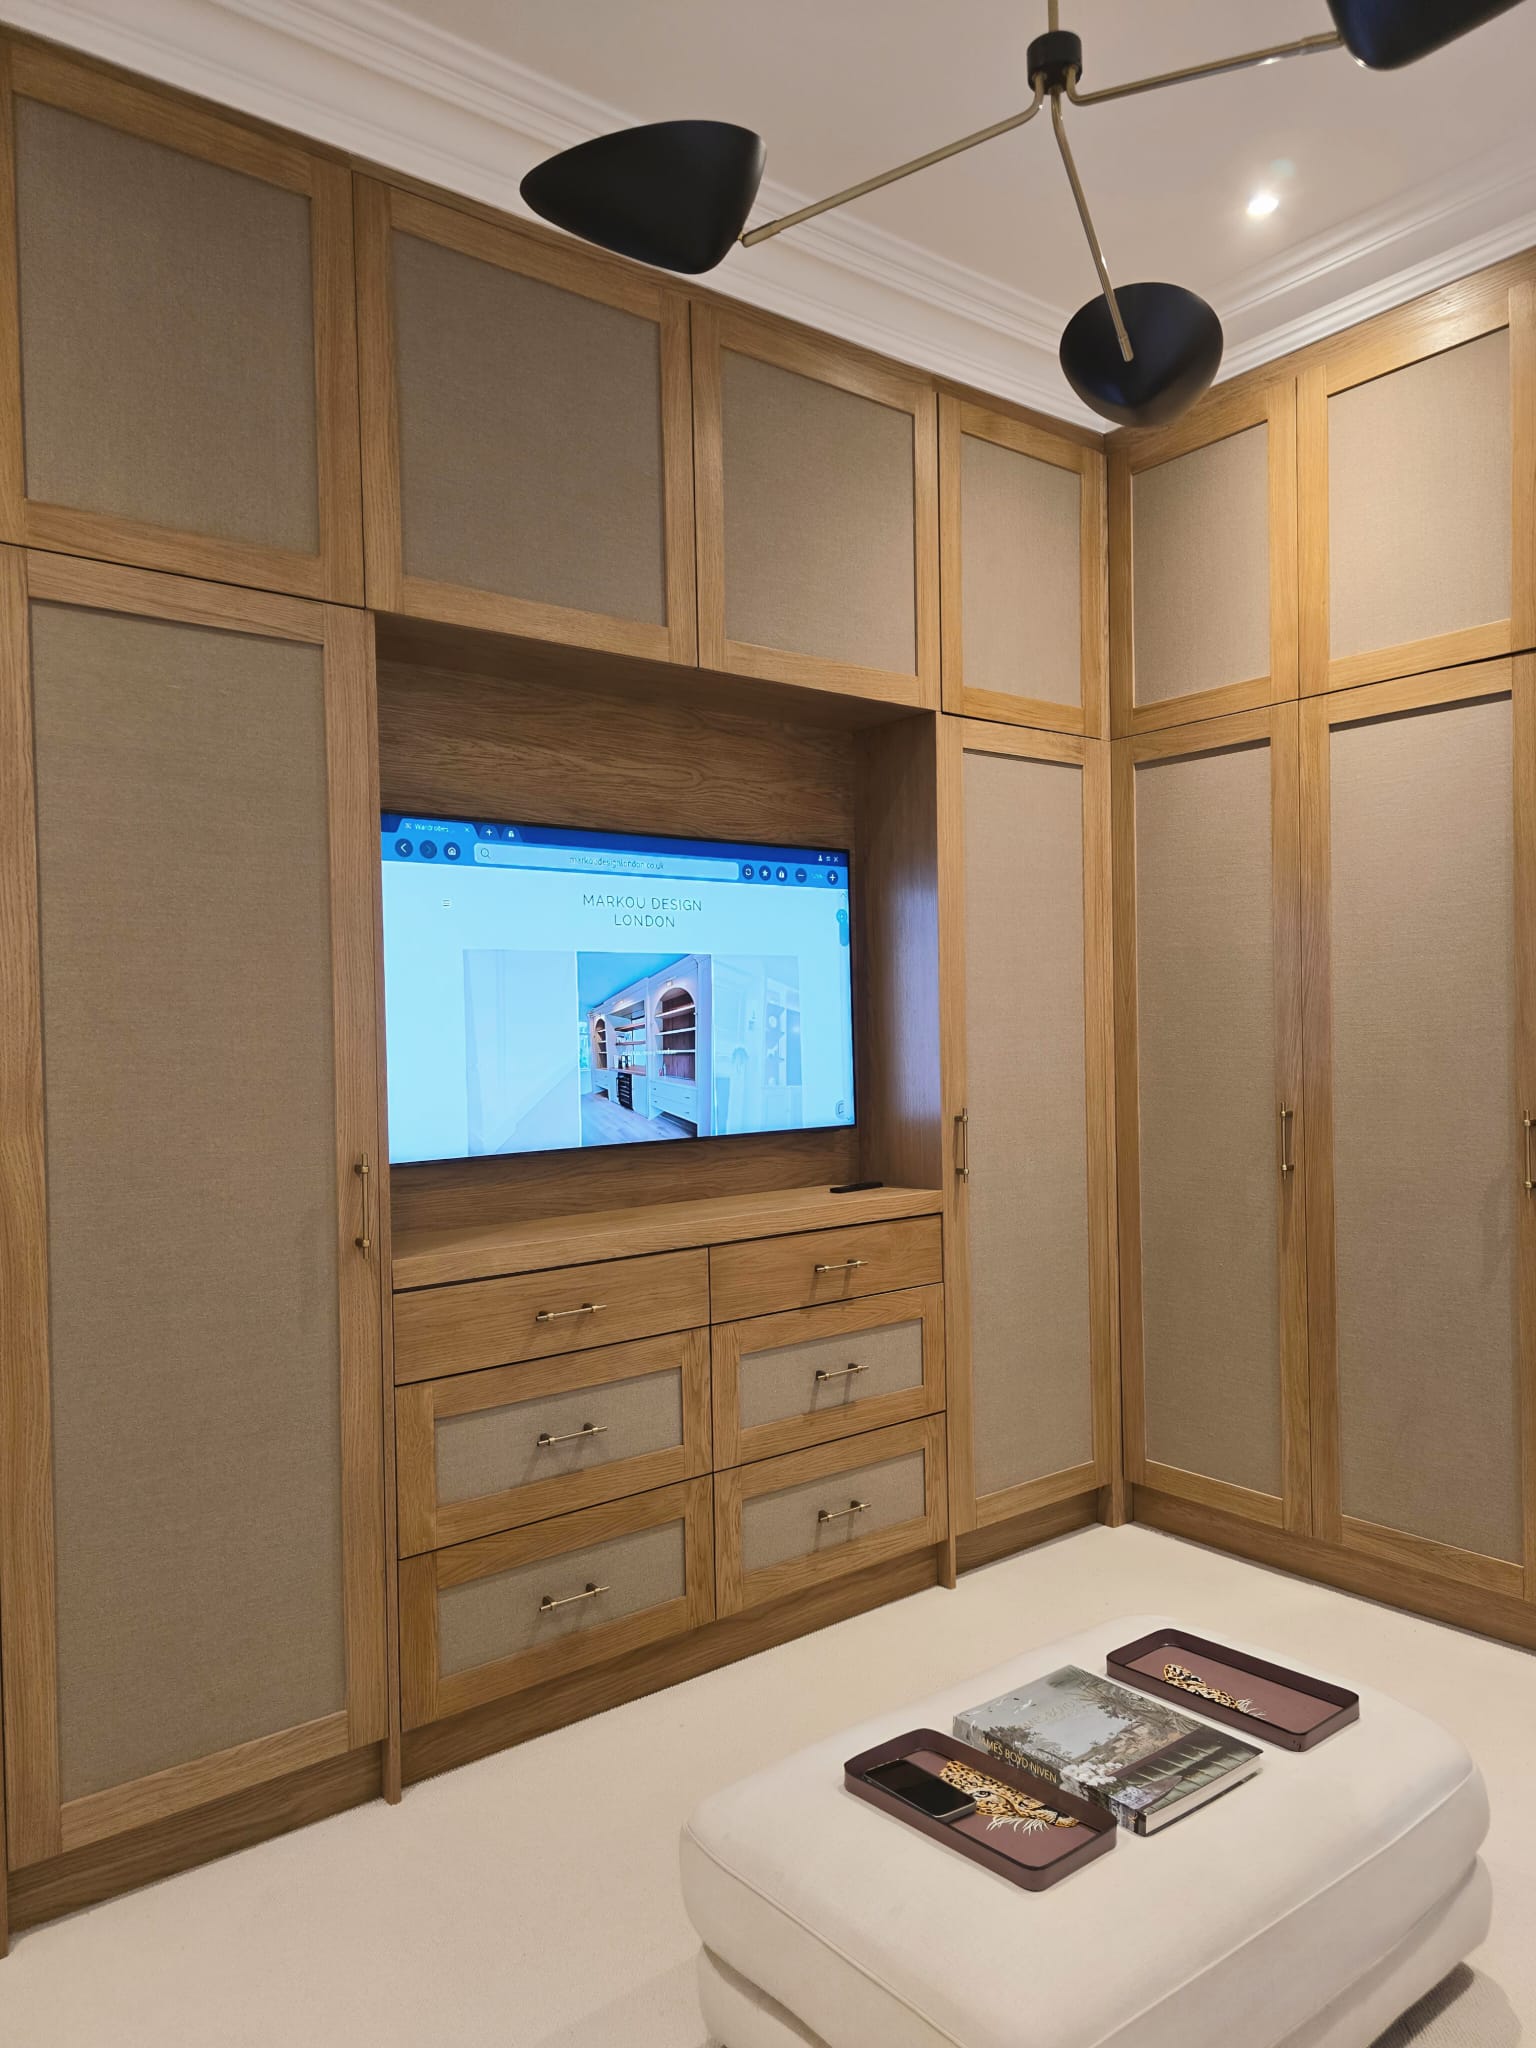
In context
Timber structure, tactile surfaces.
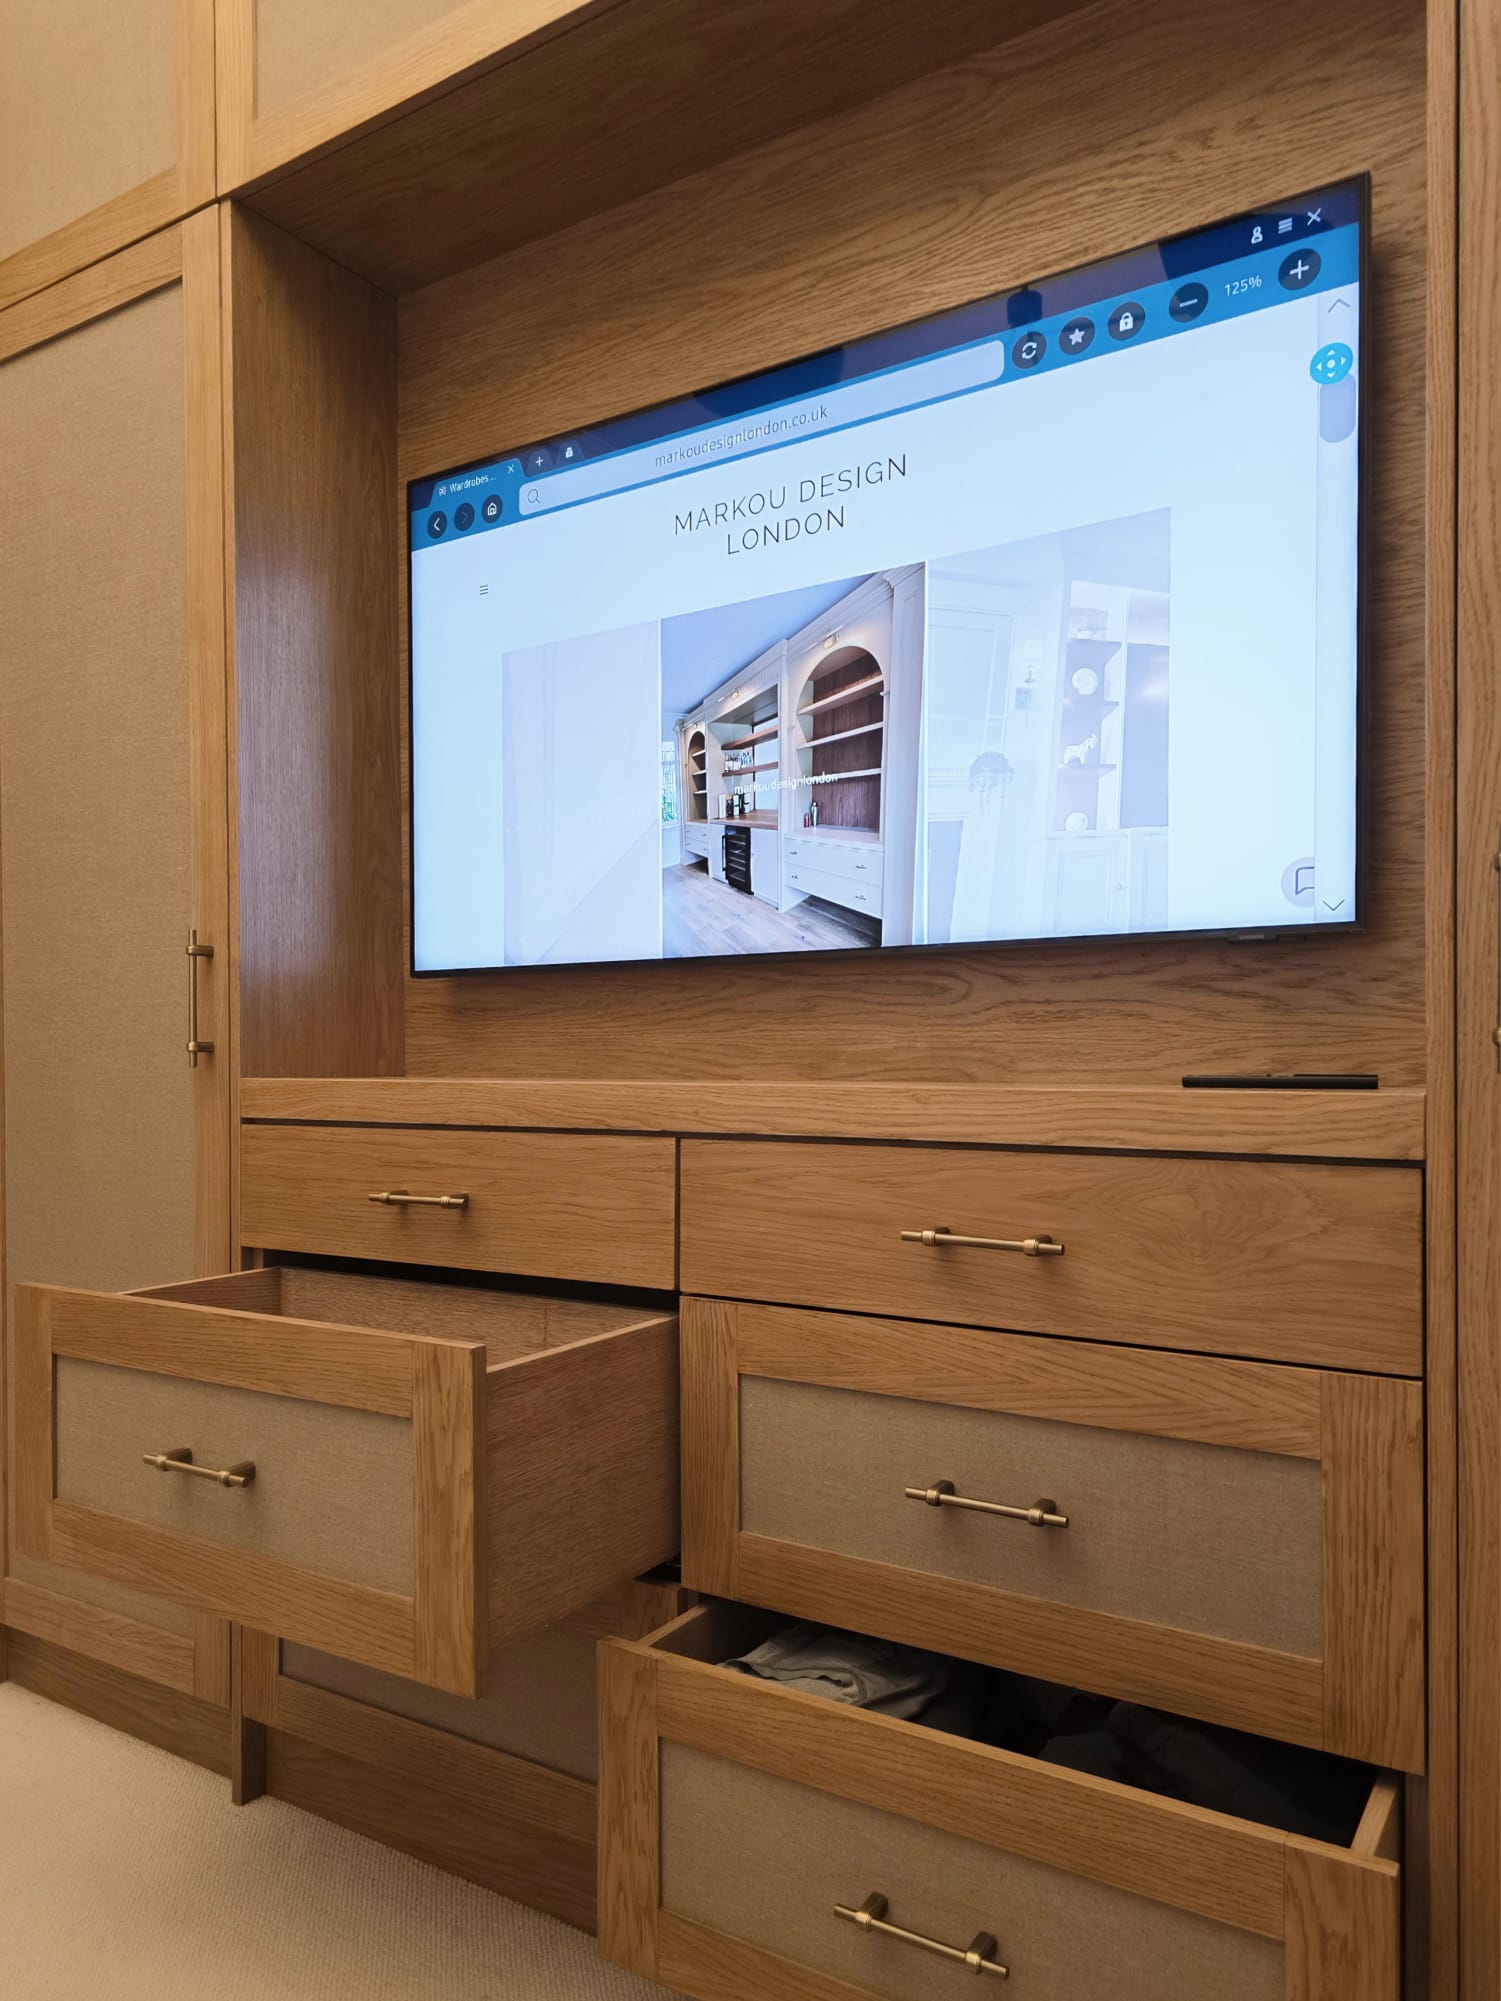
The oak frames establish a clear rhythm around each door and drawer. Fabric insets soften the extensive cabinetry, while restrained brass hardware adds warmth without interrupting the calm elevation.
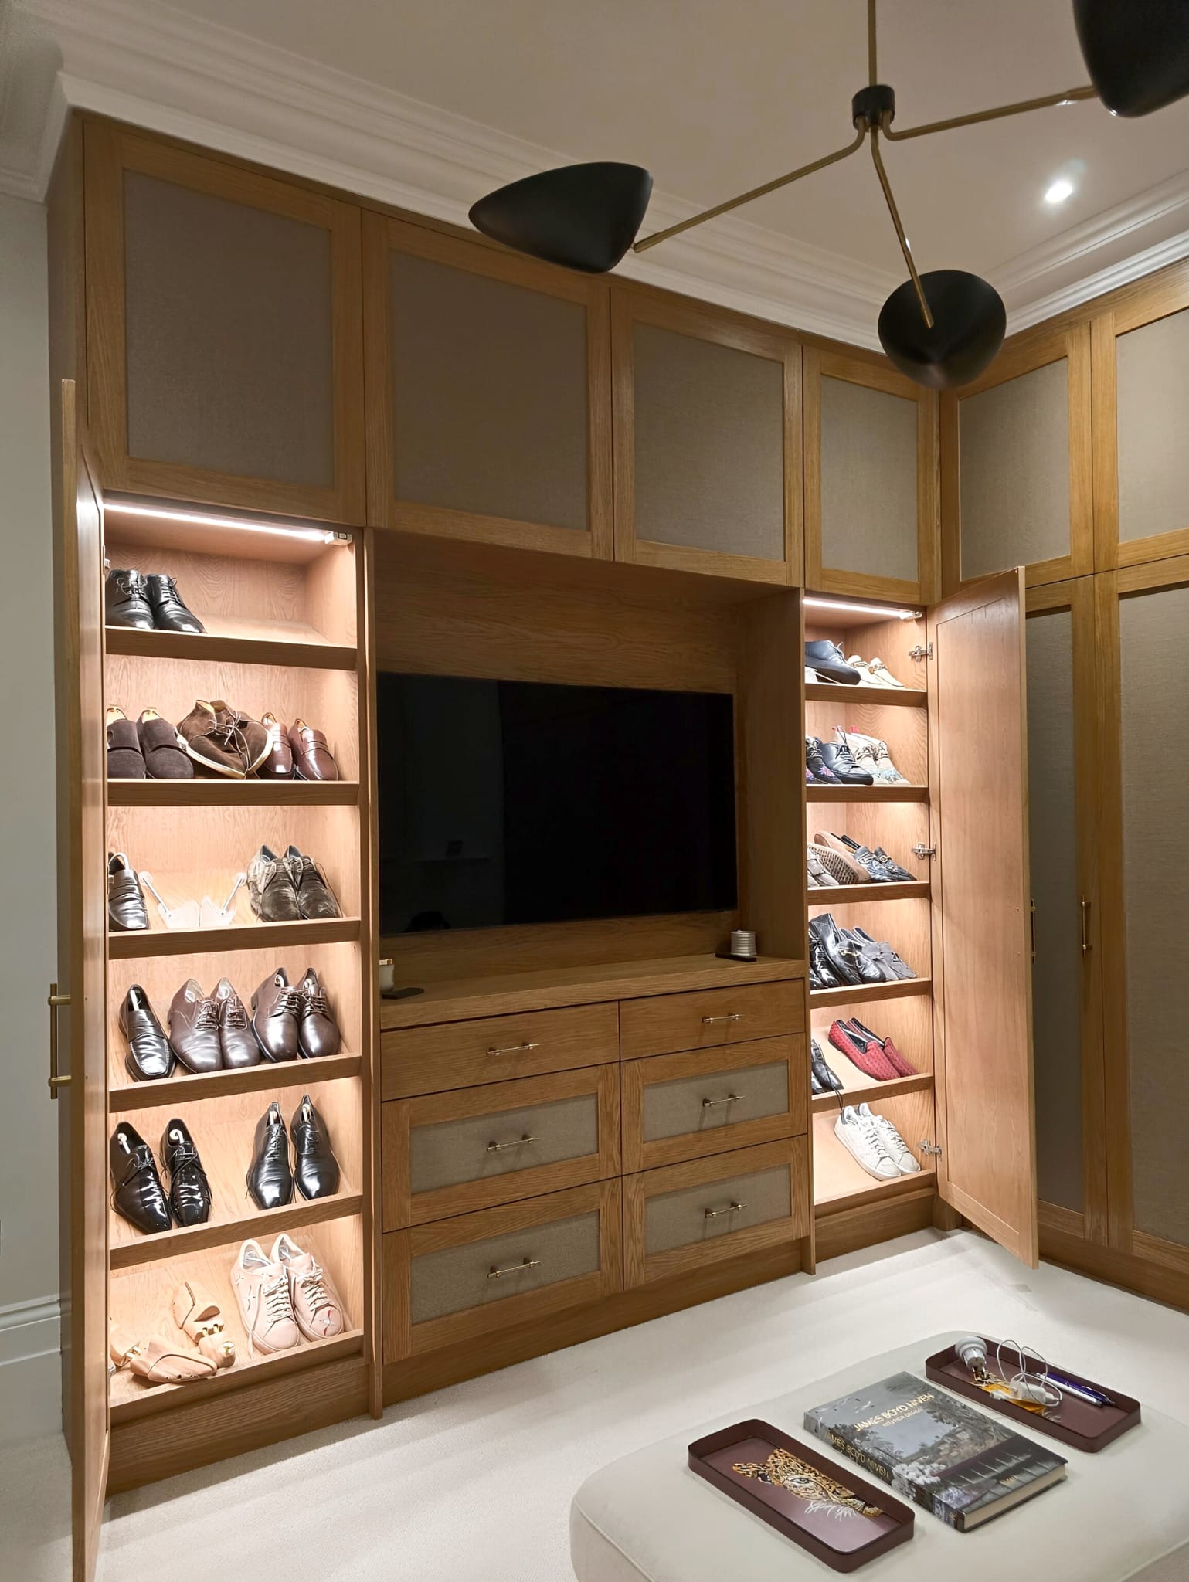
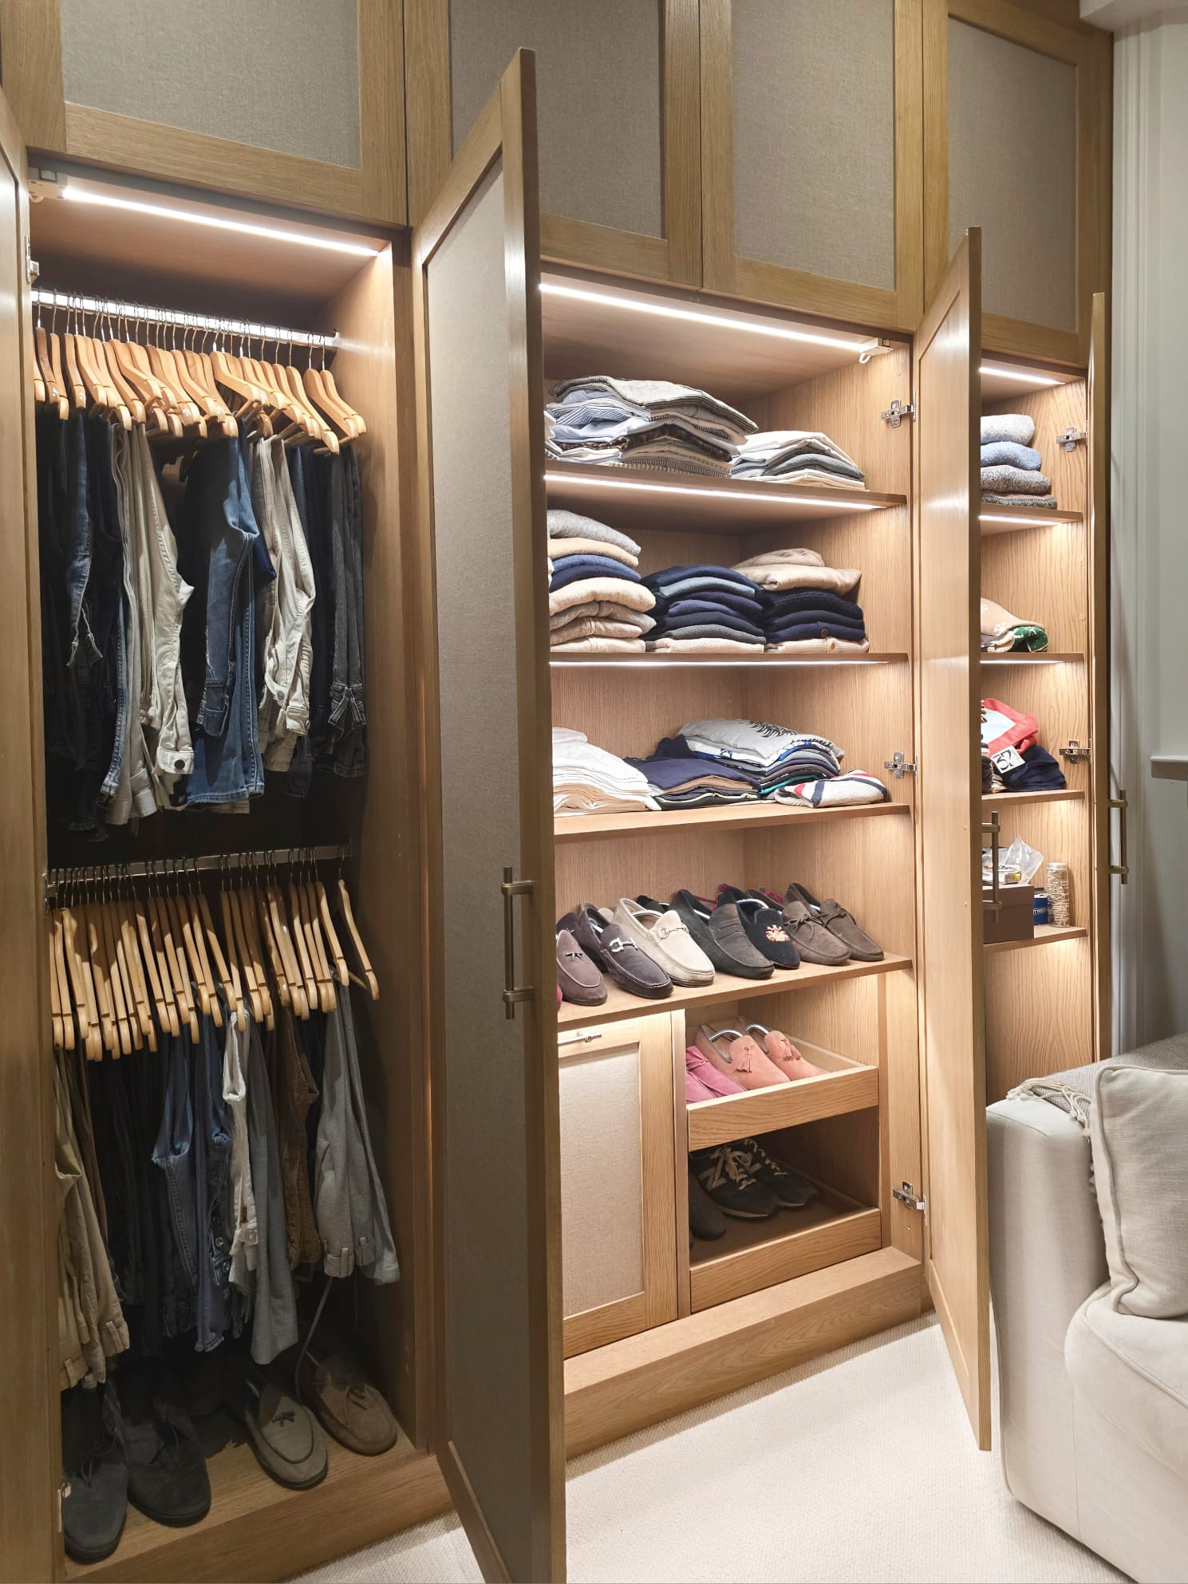
Inside and out
A place for every layer.
Behind the fabric-panelled doors, double hanging, open shelves, shoe trays and drawers organise clothing by type. Integrated lighting makes the deep full-height cabinets practical throughout the day.
Materials & approach
Tailored from floor to ceiling.
- 01Oak timber-framed wardrobe doors with inset fabric panels.
- 02Integrated TV joinery, drawers and concealed illuminated shoe storage.
- 03Full-height hanging and shelving planned around the dressing-room layout.
A bespoke dressing room made for Holland Park.
This completed Saint Ann's Villas commission combines floor-to-ceiling wardrobes, oak-framed fabric doors and illuminated storage in one made-to-measure West London interior.
- Location
- Saint Ann's Villas, Holland Park
- Commission
- Bespoke dressing room
- Service
- Survey to installation
We design, make and install fitted wardrobes and dressing rooms for homes in Holland Park and across West London. Each scheme is surveyed in place and planned around clothing, access, lighting and the character of the interior.