Fitted Wardrobes · Case study · Hackney
Floor-to-Ceiling Fitted Wardrobes in Hackney
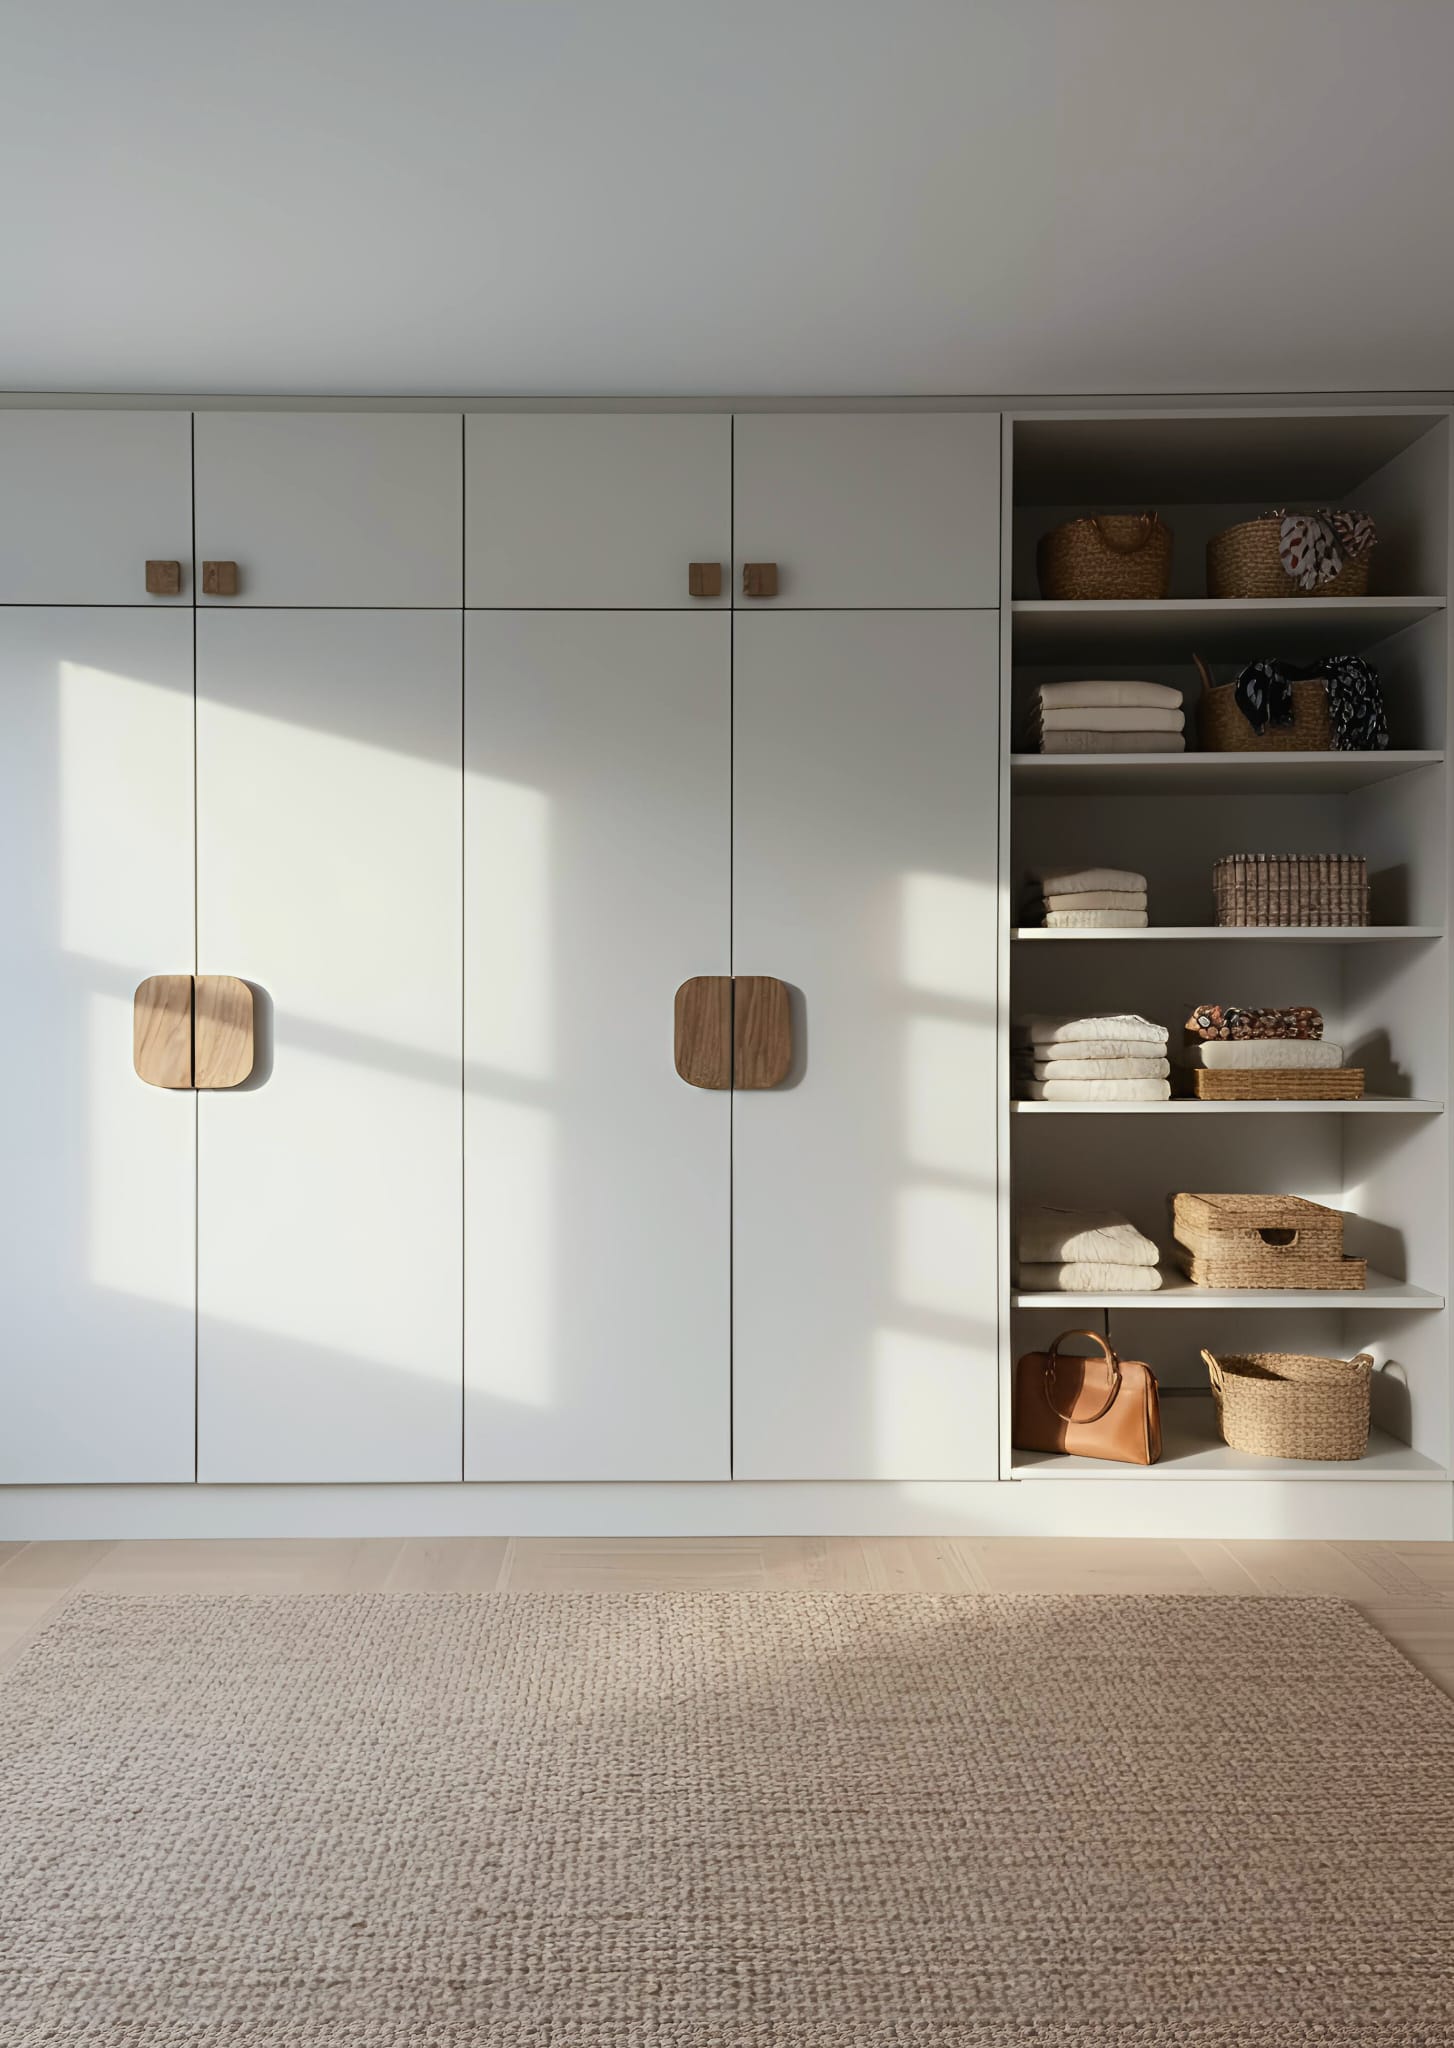
A smart wall-to-wall storage solution with a calm off-white finish, warm natural oak handles and open shelving for everyday display.
The commission
One wall. More useful storage.
The brief called for fitted bedroom storage that used the full width and height of the room. Closed wardrobes keep clothing organised, while a run of open shelves brings a lighter rhythm to the elevation.
In context
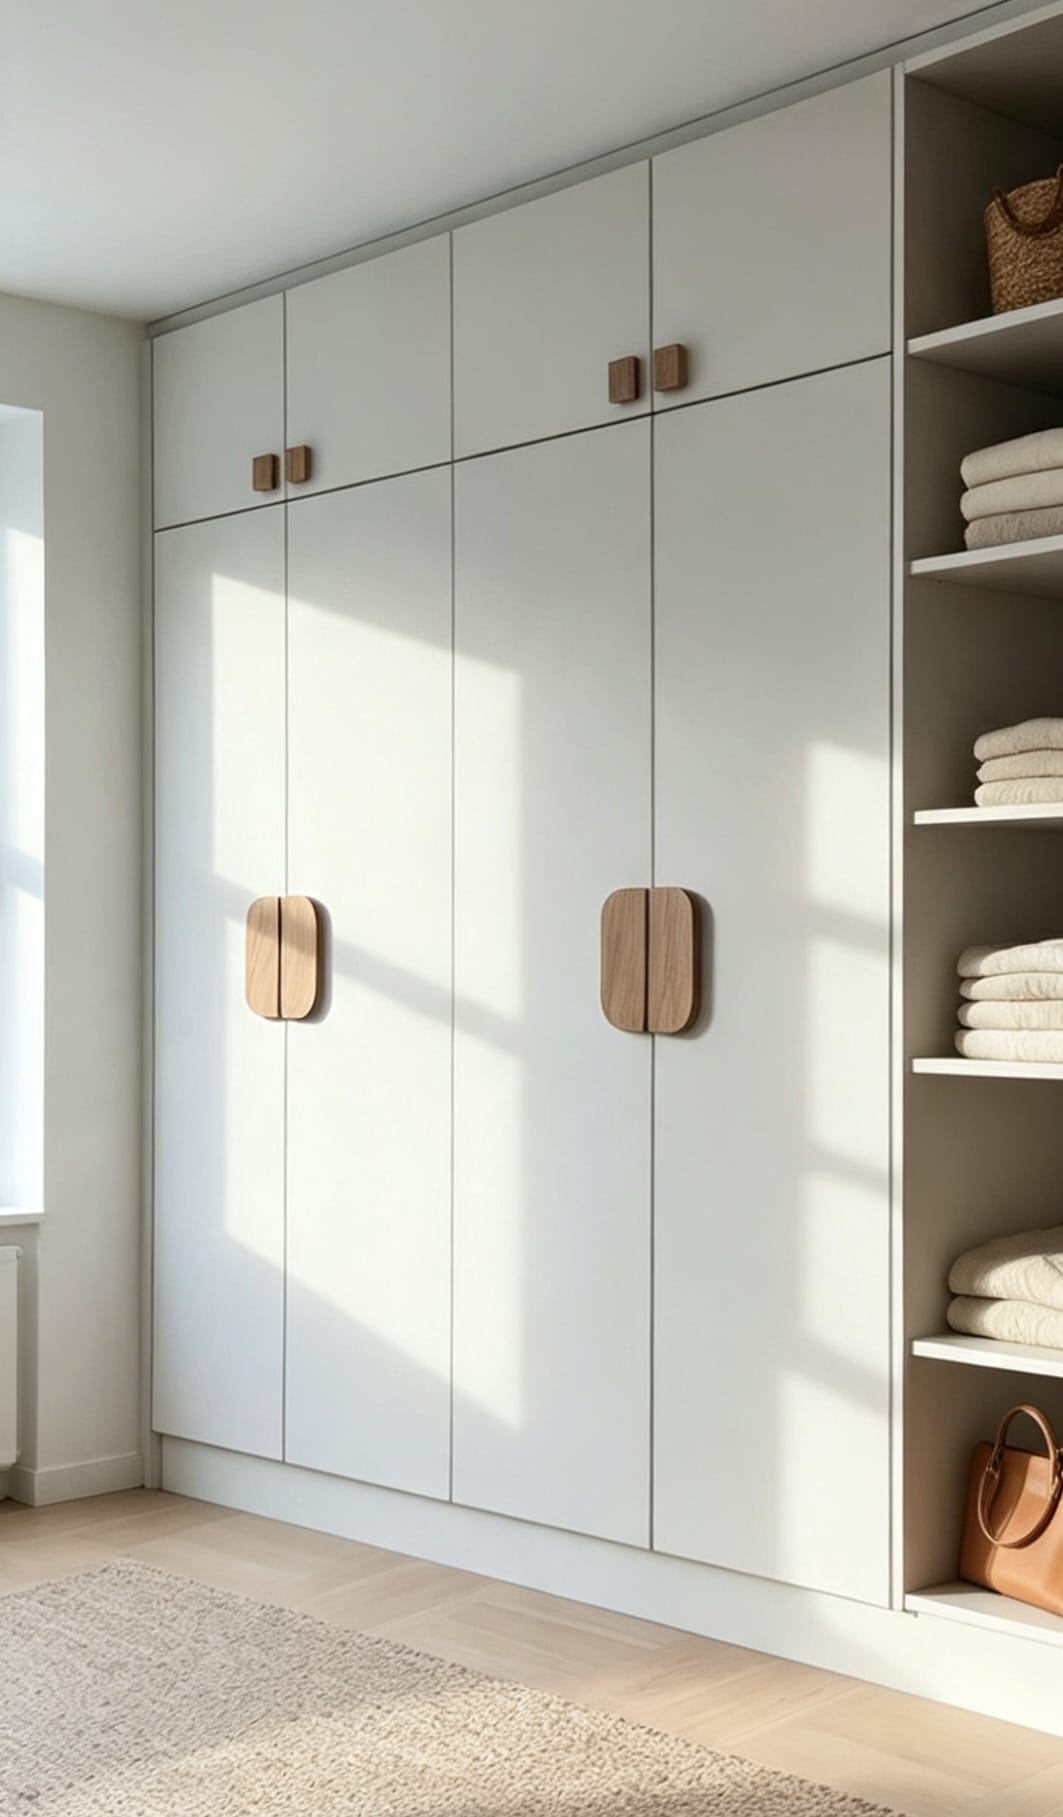
Closed storage, open display.
The open shelving sits at one end of the fitted run, keeping baskets, folded pieces and personal objects visible. Beside it, the flush off-white doors create a quiet backdrop rather than a separate piece of furniture.
Inside and out
Storage planned around daily use.
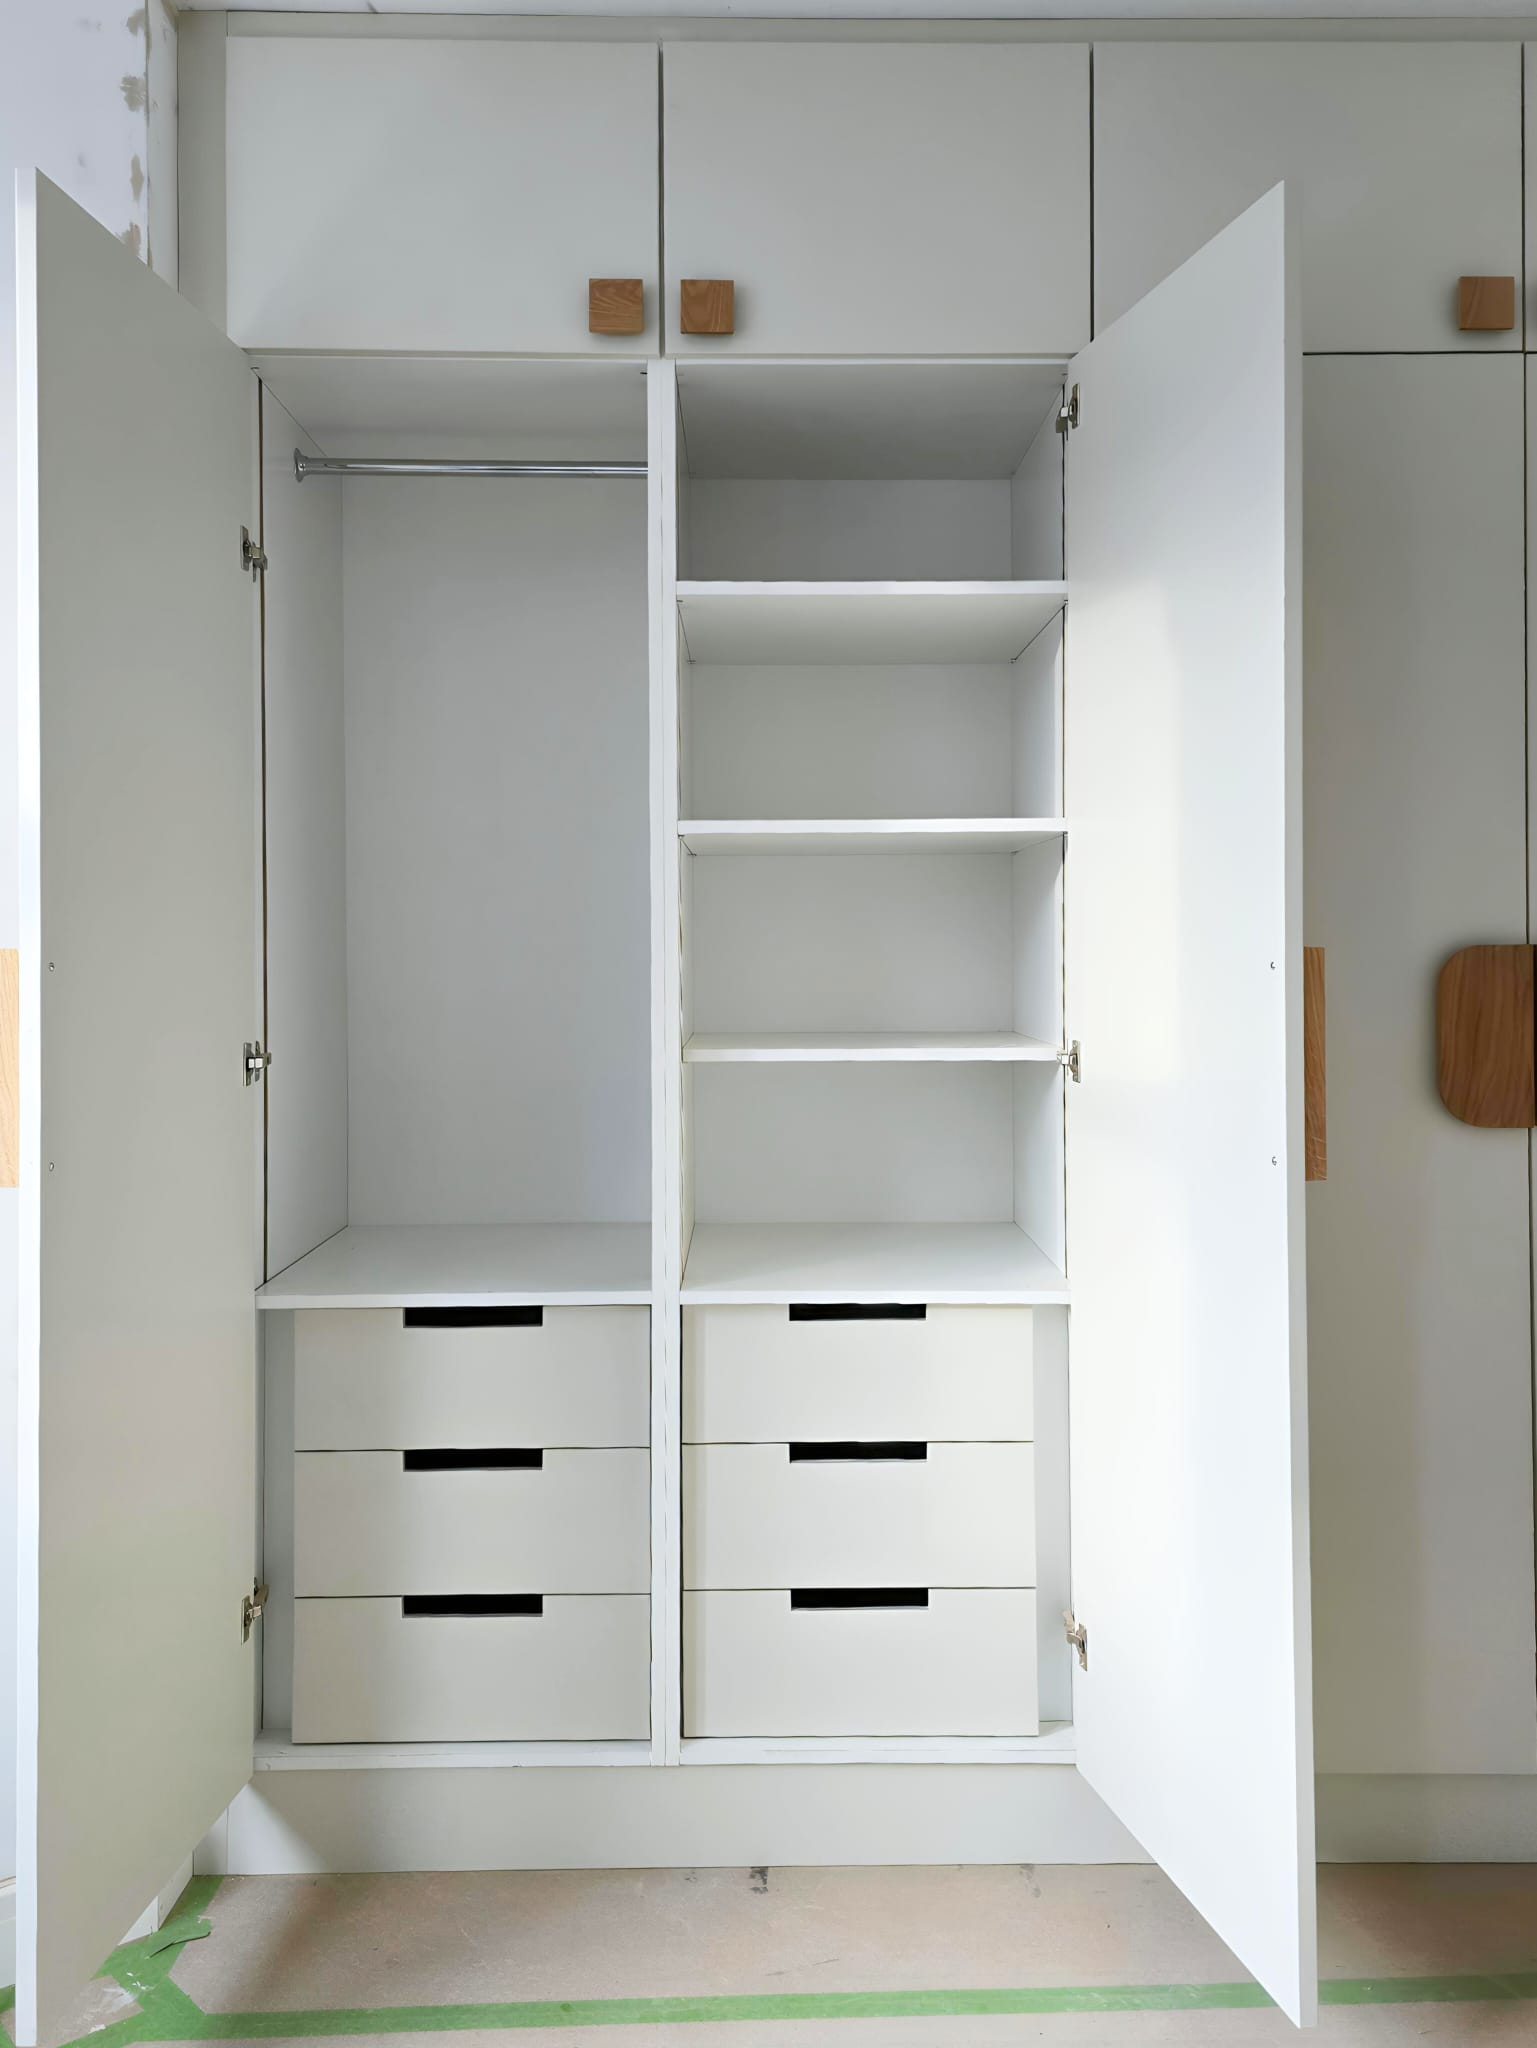
Internal drawers, shelves and hanging space give smaller items and longer garments defined places. Pull-down hanging rails make the upper wardrobe space accessible, so the floor-to-ceiling design adds useful capacity.
Materials & approach
A warm, modern contrast.
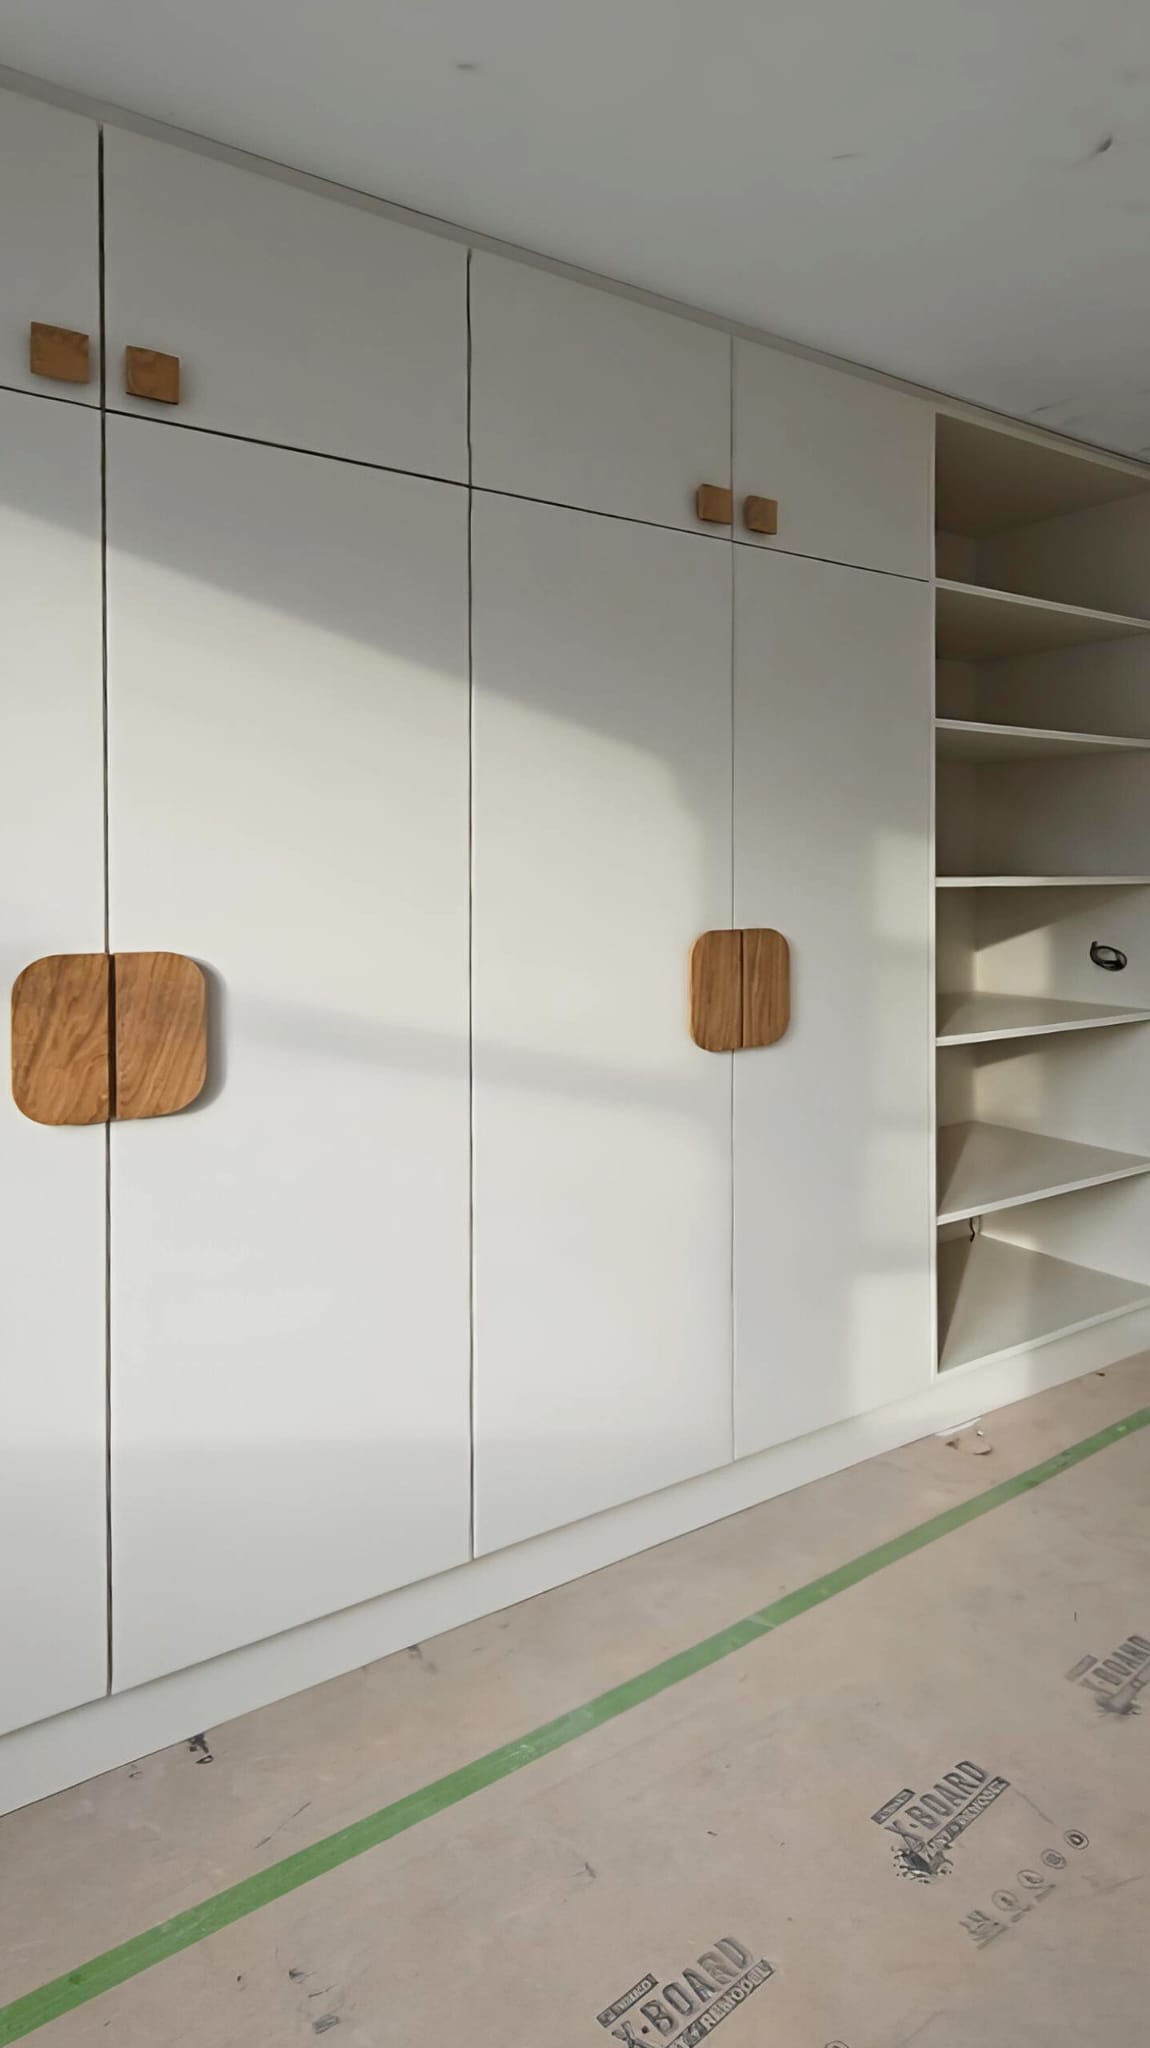
- 01Made-to-measure cabinetry fitted from wall to wall and floor to ceiling.
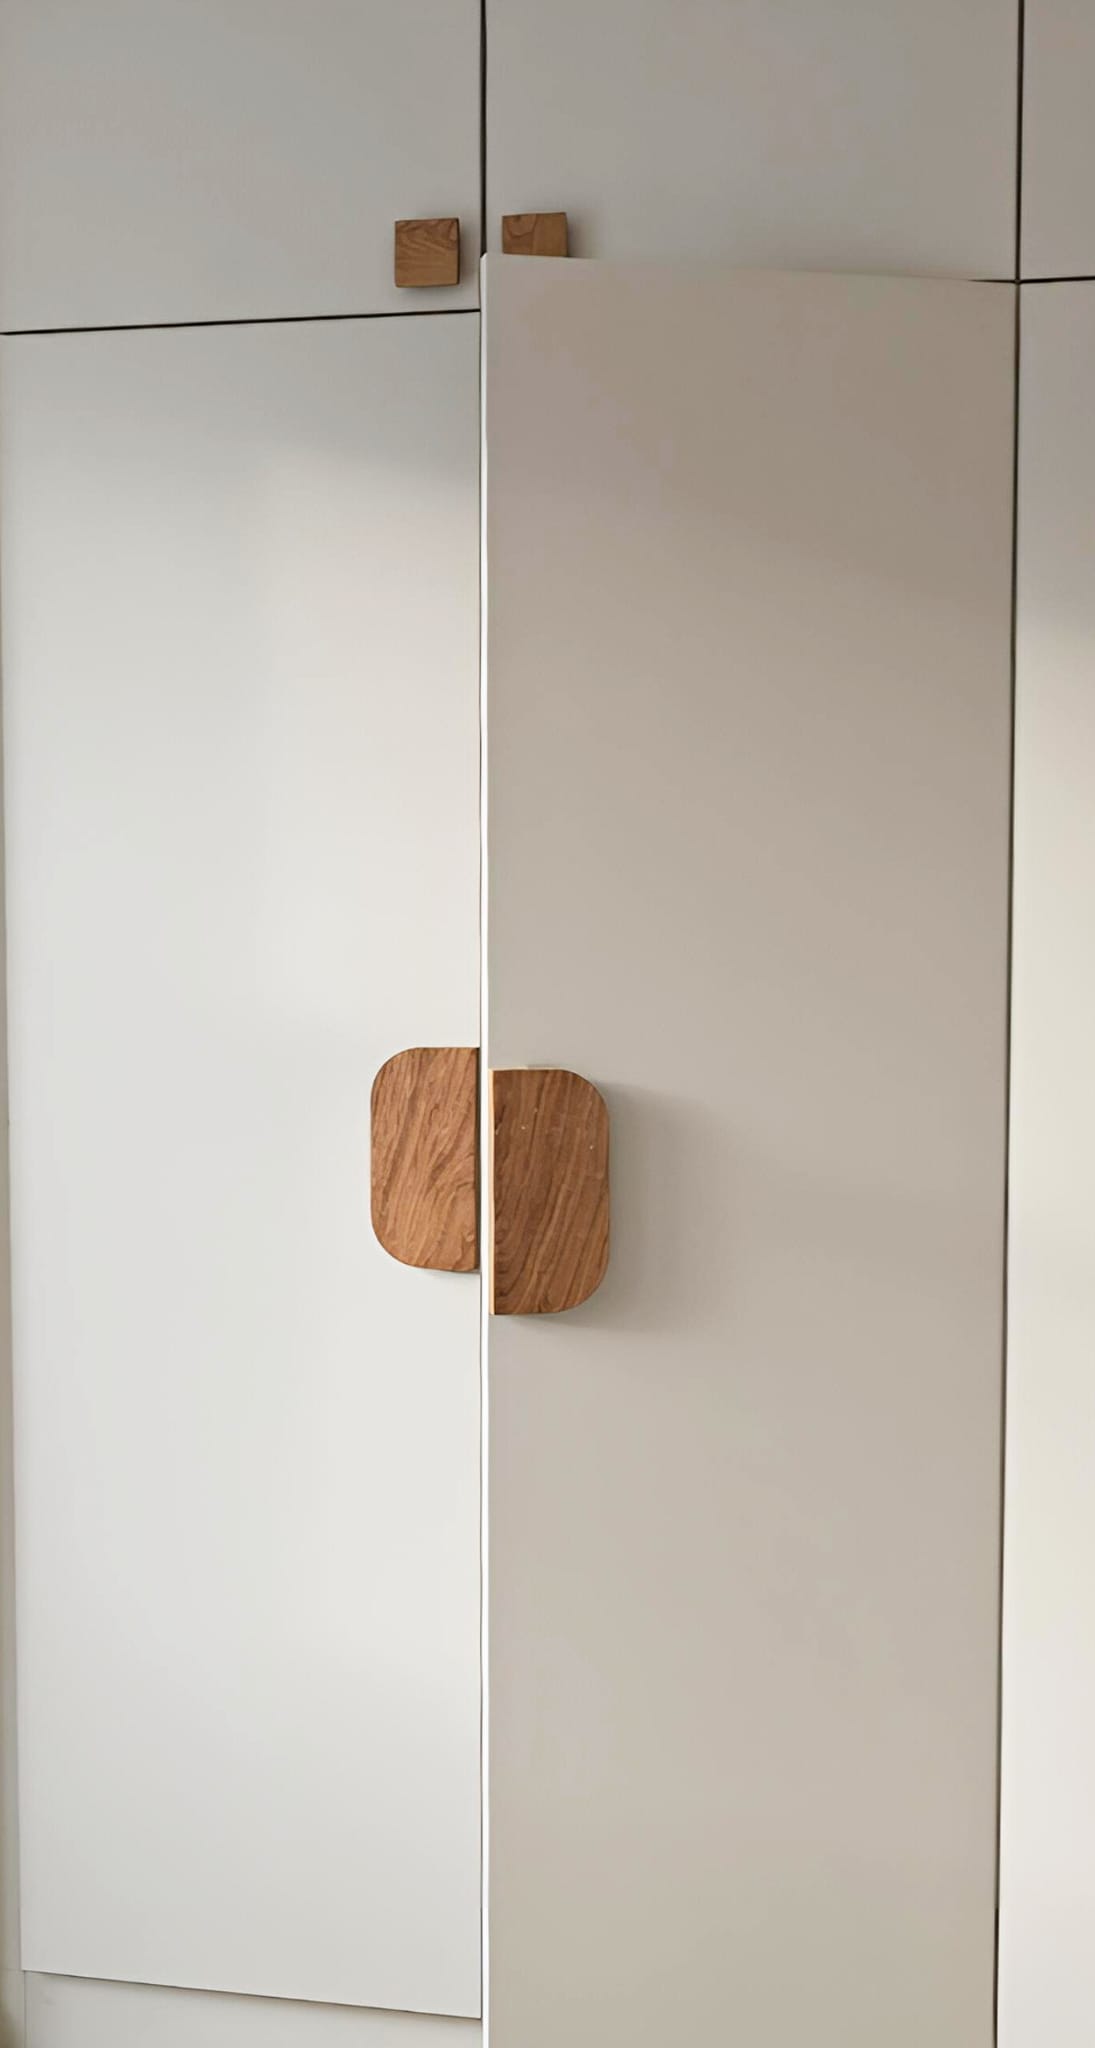
- 02Off-white painted doors paired with sculptural natural oak handles.
- 03Open shelving, internal drawers and pull-down hanging rails.
Bespoke fitted wardrobes made for Hackney.
This completed East London commission combines full-height closed storage with open shelving, natural oak handles and an interior planned for easy access.
- Location
- Hackney, East London
- Commission
- Floor-to-ceiling wardrobes
- Service
- Survey to installation
We design, make and install fitted wardrobes for homes in Hackney and across East London. Each commission is measured in the room and tailored to its architecture, storage needs and interior finish.