Media Walls & TV Units · Shoreditch
Wall-to-Wall Bookcase with a Concealed Sliding Door
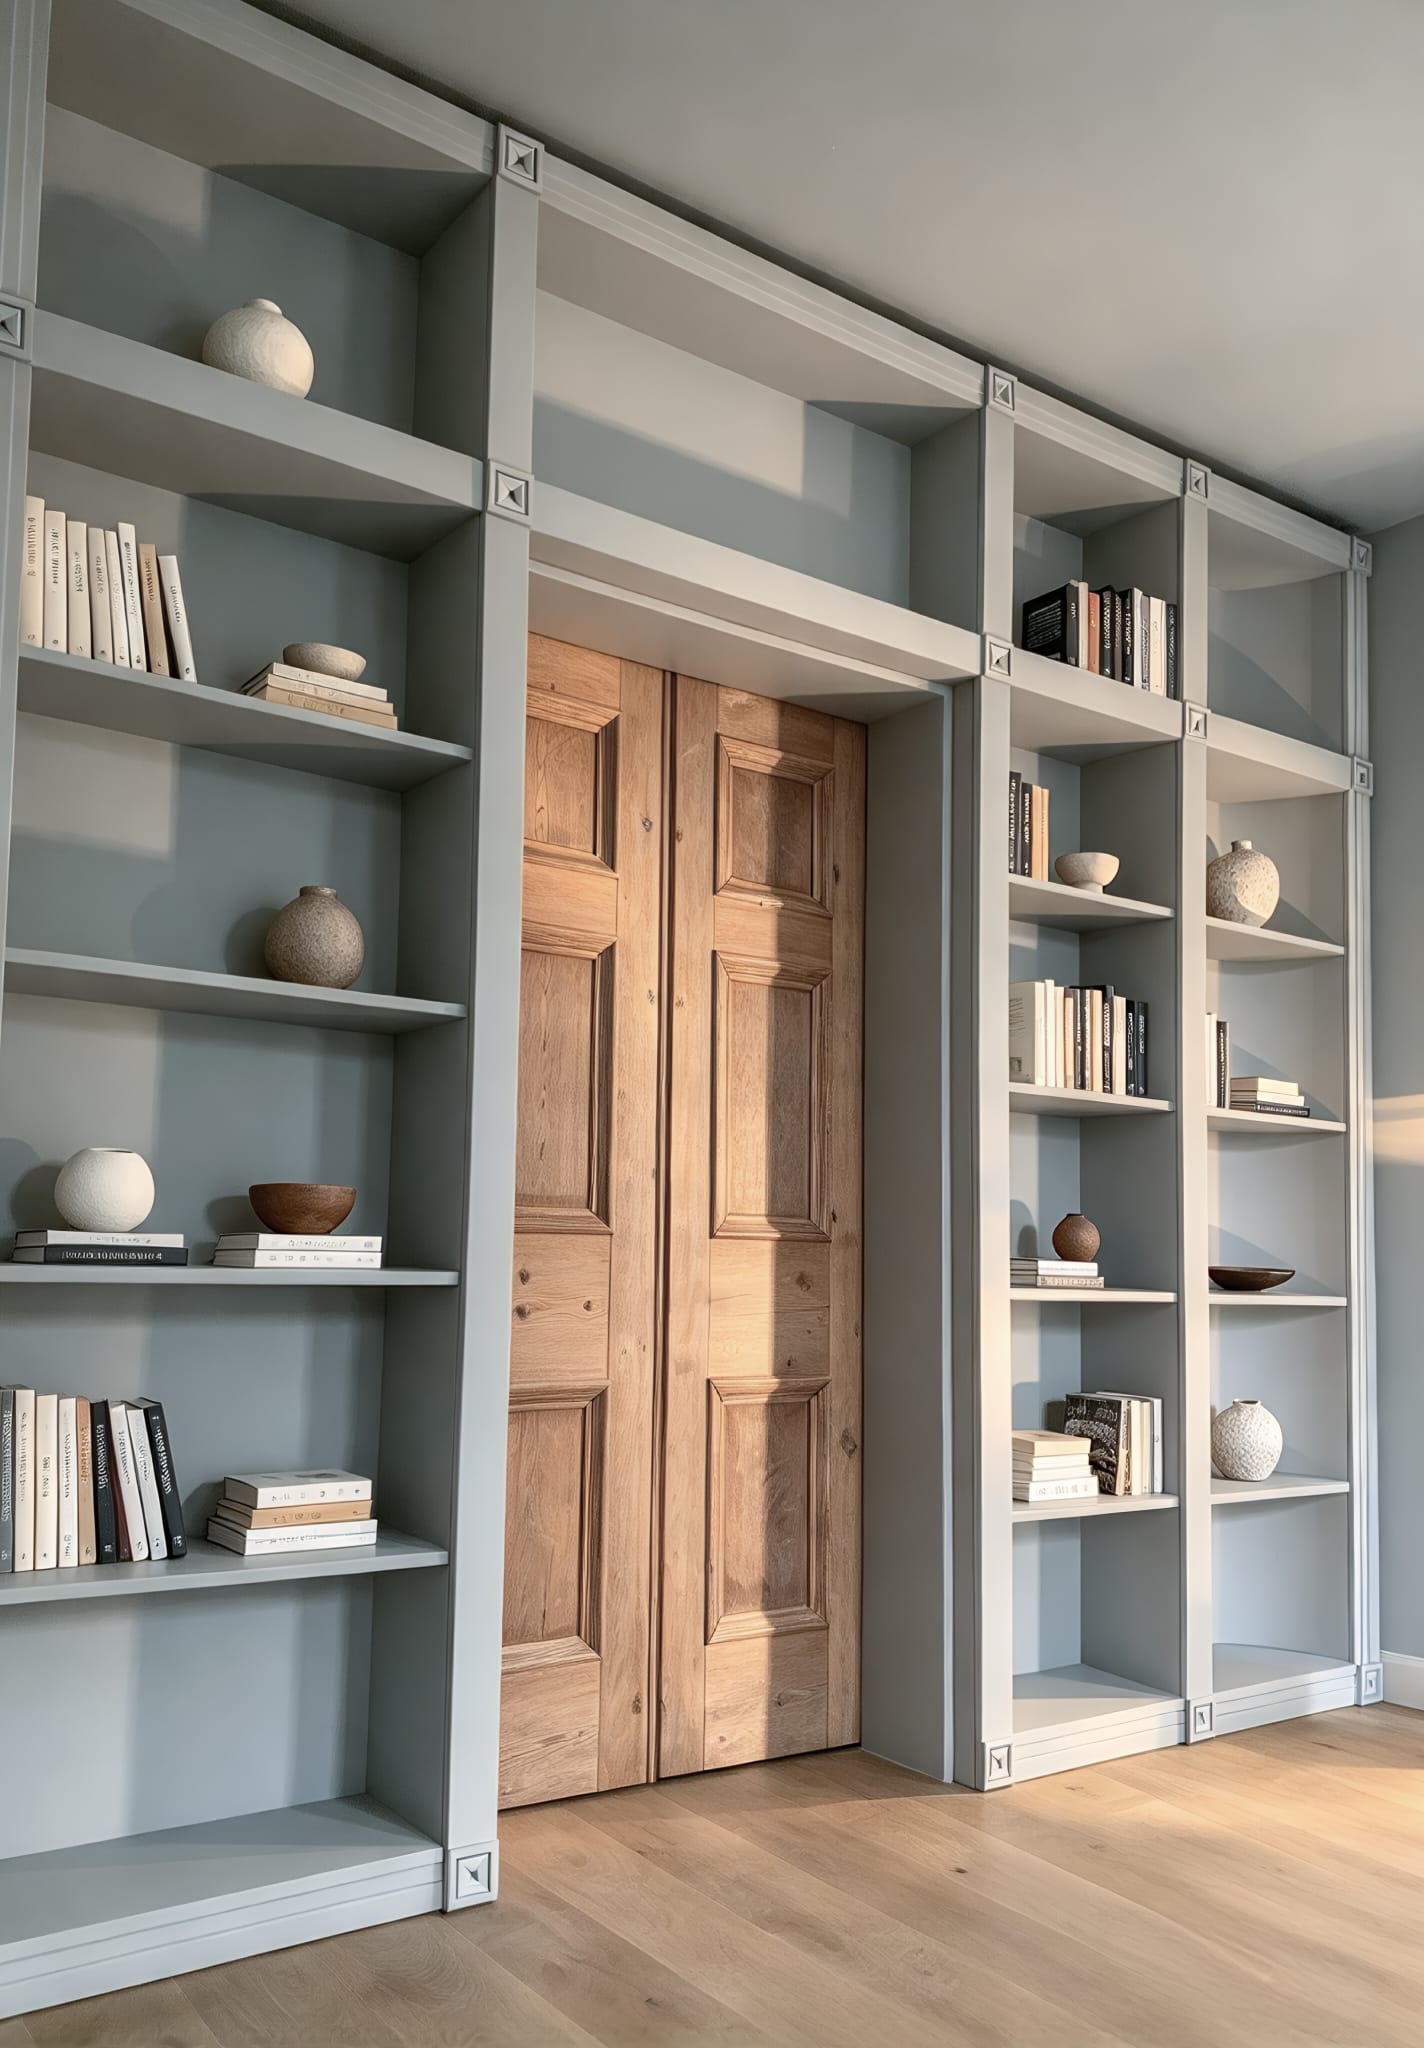
A bespoke bookcase in Shoreditch, East London, brings full-height shelving and a hidden rear sliding door into one composition, separating the dining area from the living room.
The project · Shoreditch, London
A library wall that also connects two rooms.
Markou Design London created this wall-to-wall bookcase for a home in Shoreditch. Open shelves provide space for books and display, while a concealed sliding door at the rear of the furniture allows the dining and living areas to be separated.
Designed around the room
Full-height shelving, carefully framed.
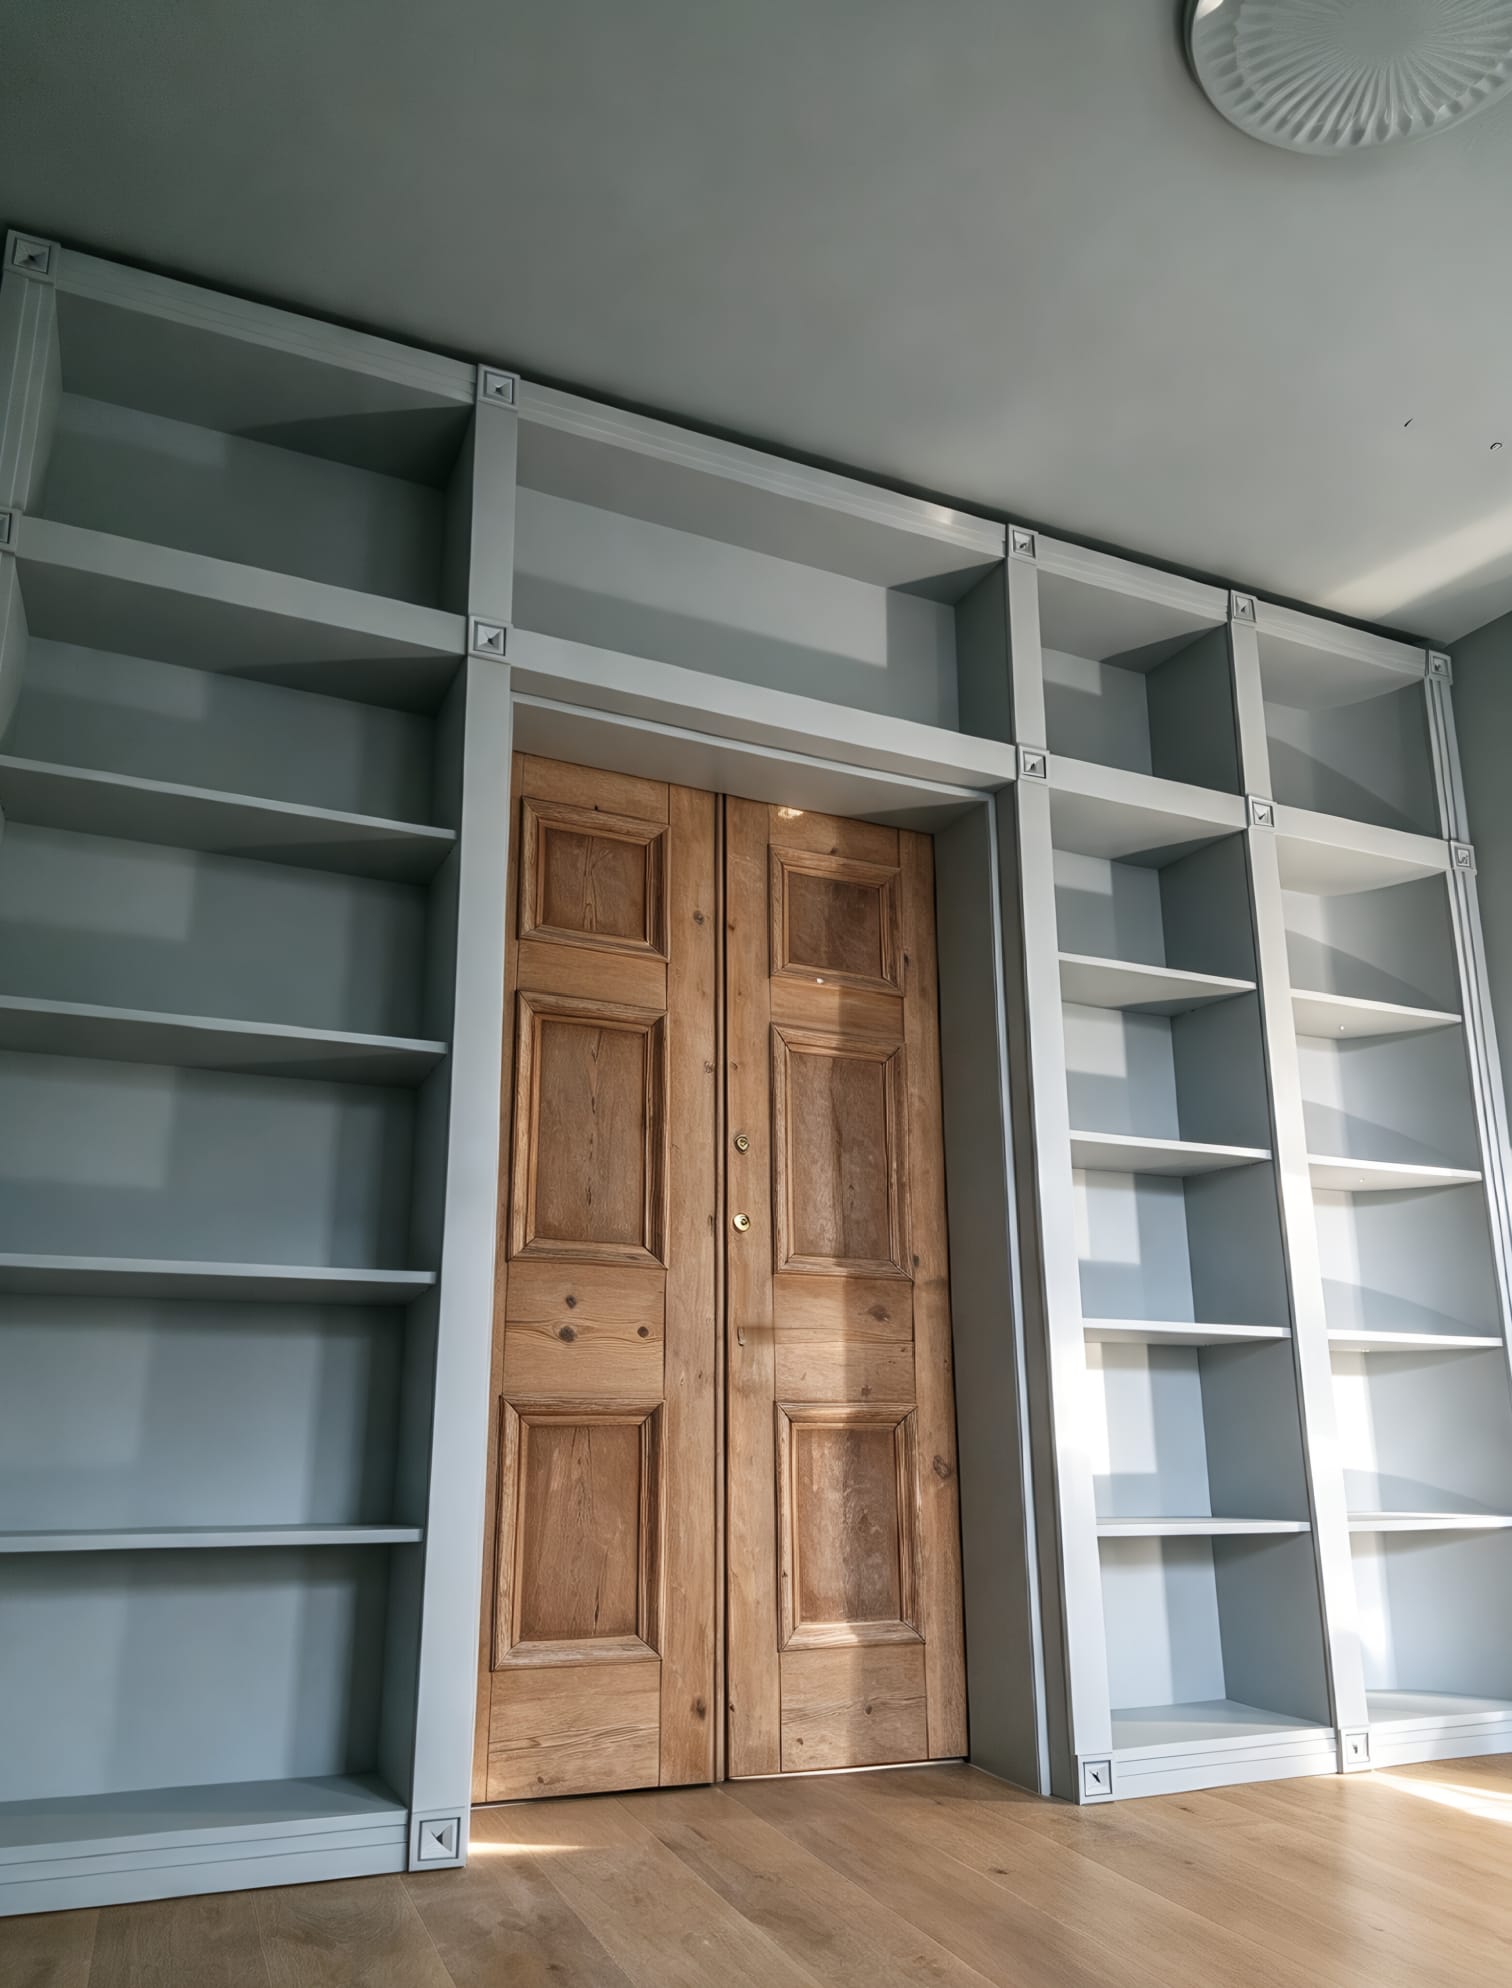
The painted bookcase extends across the wall and up towards the ceiling. Tall shelf bays frame a timber doorway, with additional display space above it. The muted grey-blue finish gives the shelving a continuous architectural presence.
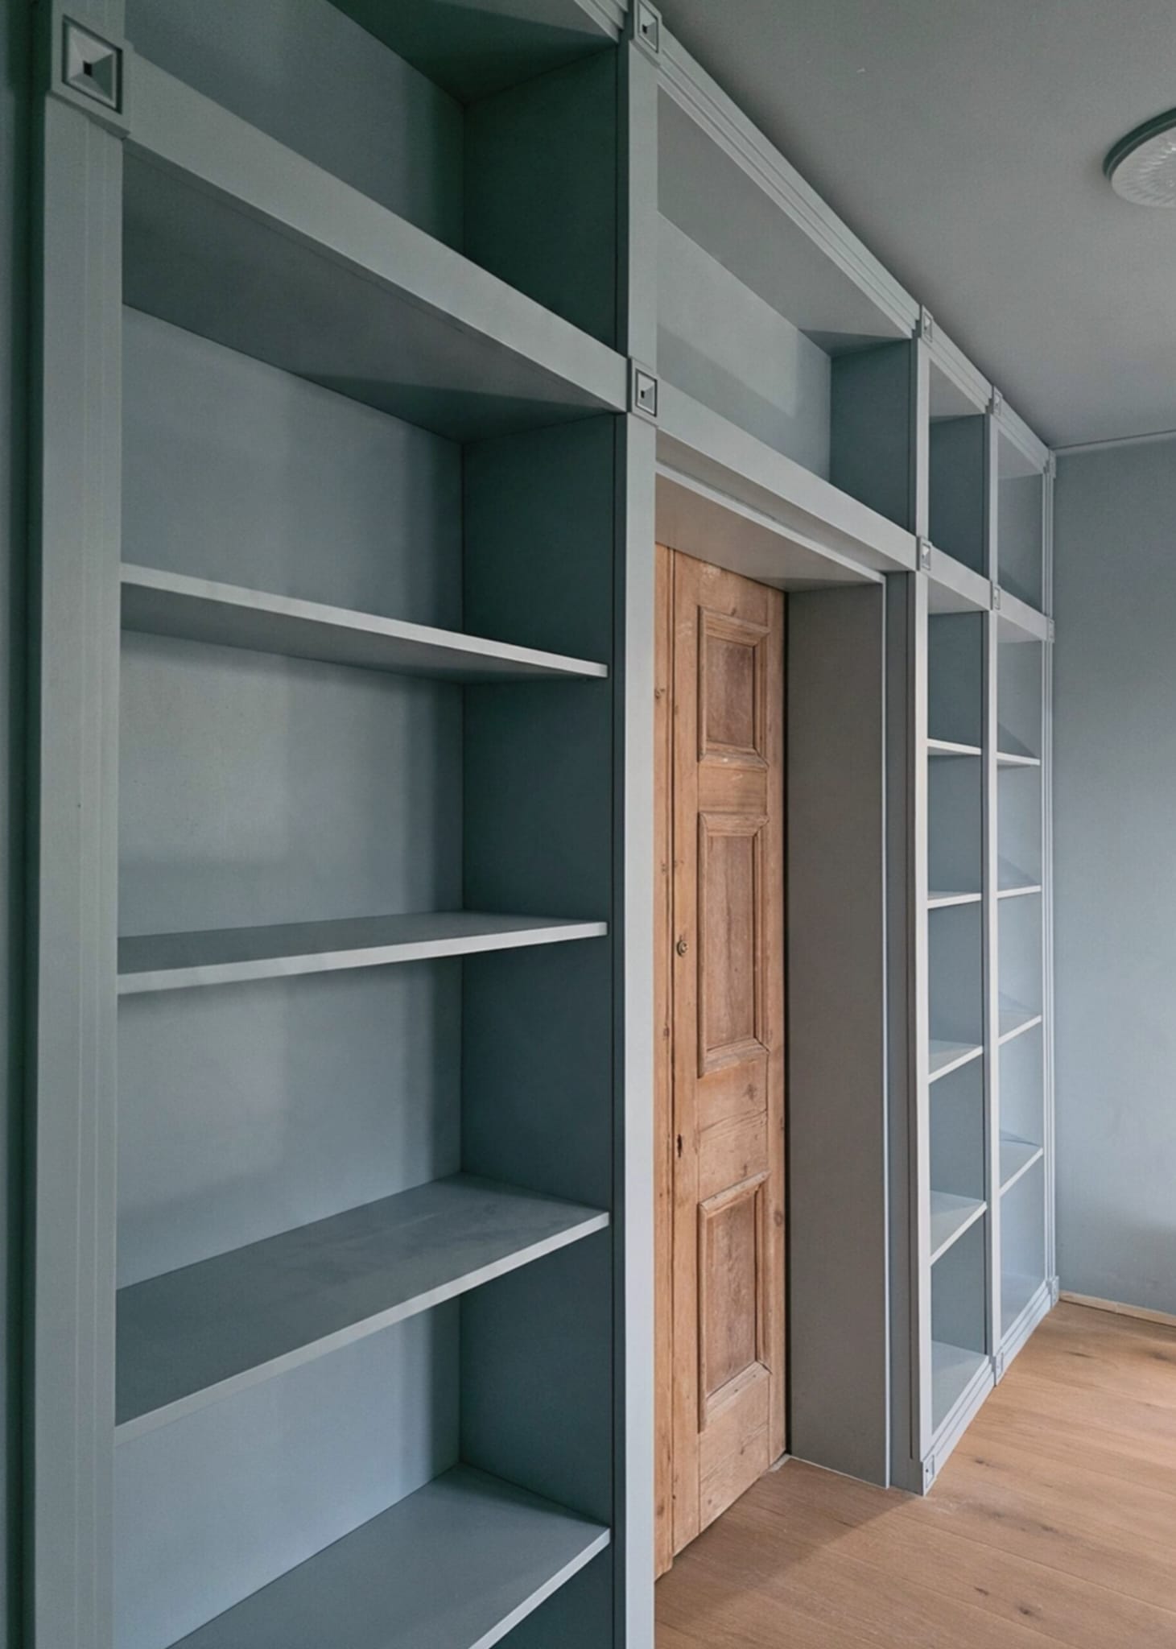
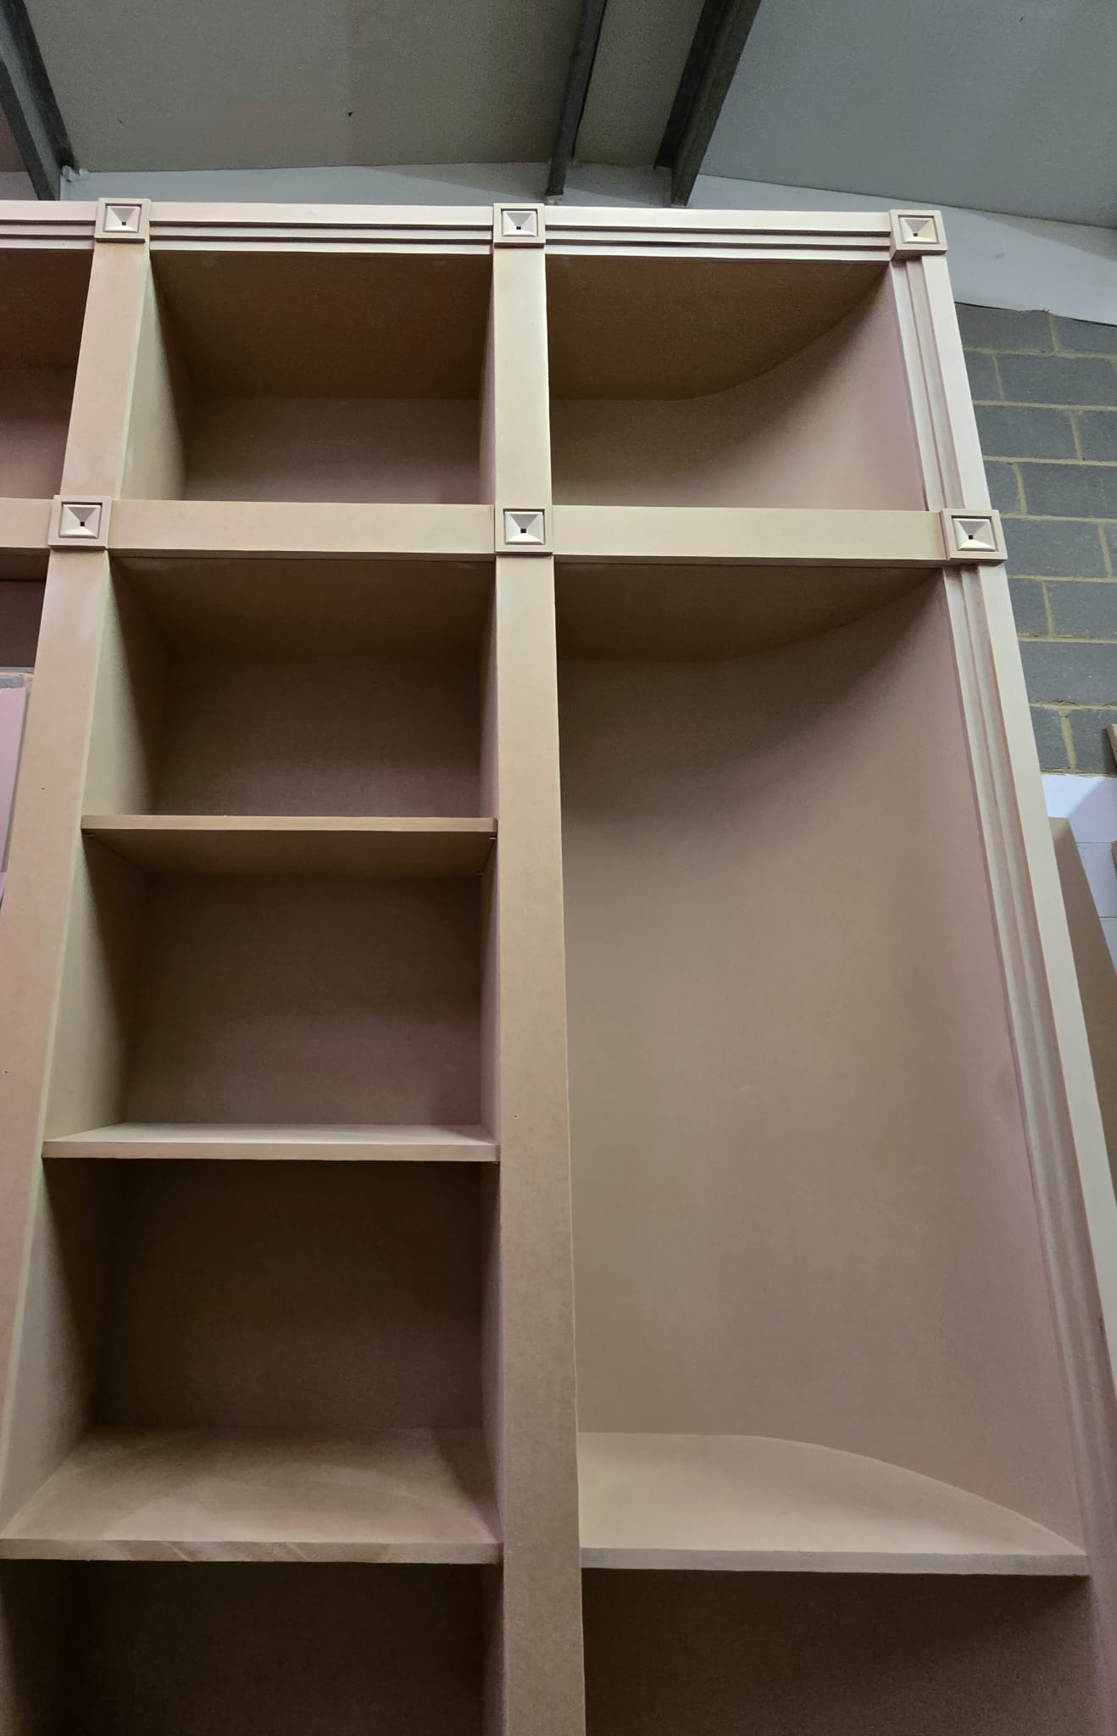
Vertical trim and square decorative blocks define the shelving grid. Books and ceramics can sit within the open bays, while the doorway remains part of the wider composition.
From workshop to home
Built as one connected composition.
The photographs show the fitted shelving and an earlier workshop view. The decorative trim, shelf divisions and proportions carry through from construction to the finished bookcase.
The hidden function
How does the concealed sliding door work with the bookcase?
The sliding door sits at the rear of the furniture, providing separation between the dining area and living room. The bookcase gives this dividing line a second purpose: a wall of storage and display.
- 01Wall-to-wall shelves for books and collected objects.
- 02A concealed sliding door behind the furniture.
- 03A connection between dining and living areas that can be opened or closed.
Project film · 23 seconds
See the bookcase during installation.
This short on-site film shows the full-height shelving, decorative uprights and timber doorway as the Shoreditch installation takes shape.
The film plays automatically without sound. Use the pause control to stop it and take a closer look.
Project questions
About this bookcase and hidden door.
What does this wall-to-wall bookcase do?
This Shoreditch project combines full-height book and display shelving with a concealed sliding door at the rear of the furniture, separating the dining area from the living room.
Where is the concealed sliding door?
The sliding door is at the back of the bookcase. It provides a way to separate the dining and living areas while keeping the shelving as the main feature on the bookcase side.
Where was this bespoke bookcase installed?
The project is in Shoreditch, East London. The page shows the fitted bookcase, its workshop construction and a short installation film.
Can I commission a bookcase with a hidden sliding door?
Yes. Send Markou Design London your room location, photographs, approximate dimensions and how you want the rooms to connect. The shelving layout, door travel and finish can then be discussed around your space.
A bookcase that works around your rooms.
Tell us what you want to store and how your rooms should connect. We can discuss the bookcase, door arrangement and finish together.
Start with your project location, a few photographs and approximate dimensions.