Portfolio

Hallways, Reimagined

Floor-to-ceiling shoe cabinets and concealed storage, designed to disappear into the architecture of your home.

PORTFOLIO

Selected Hallway Projects

camberley, SURREY

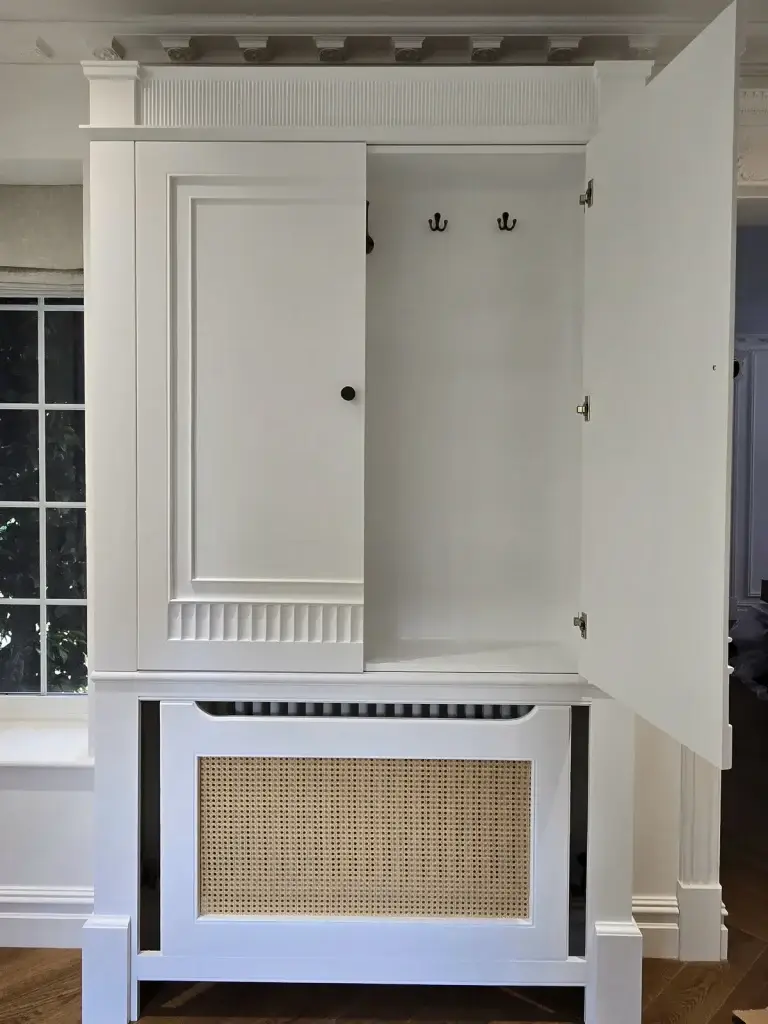
Panelled Hallway Cabinet​

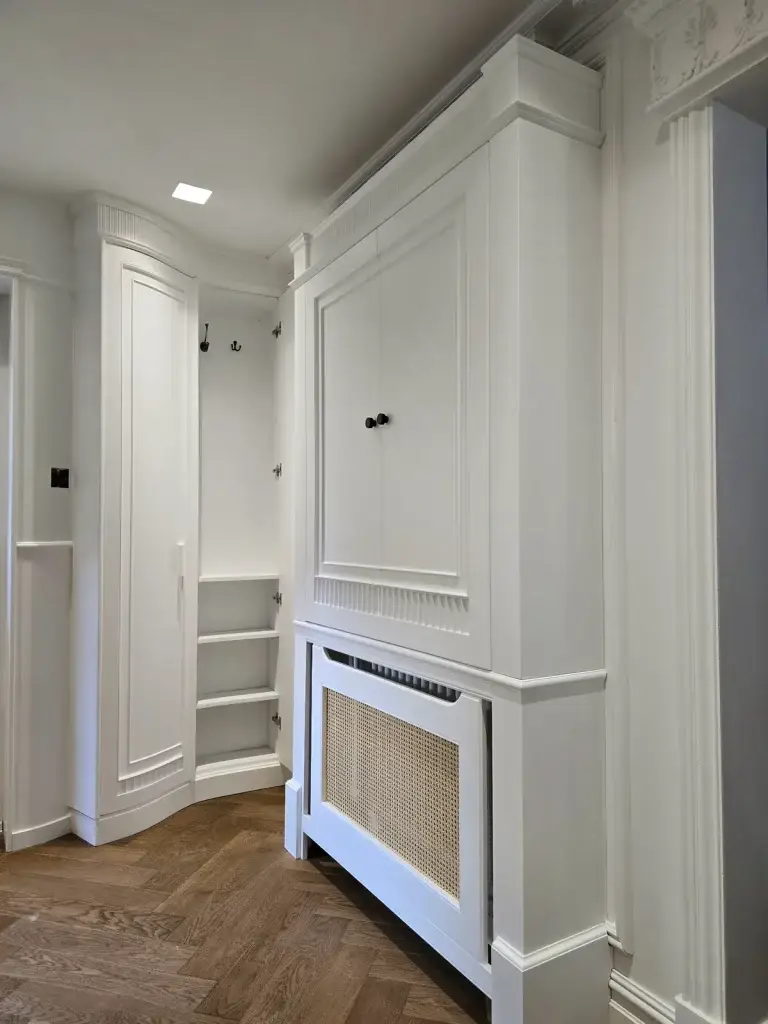
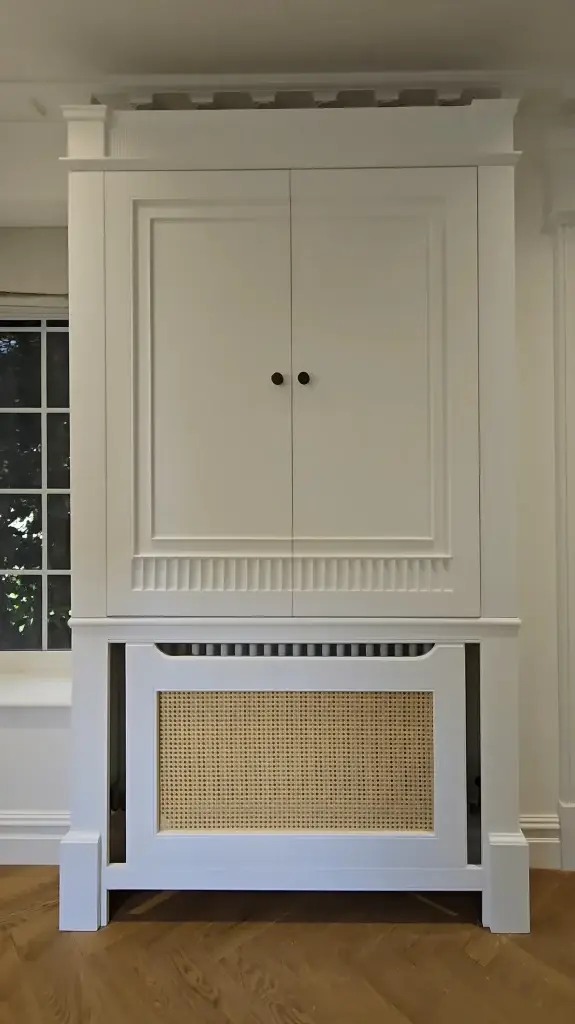
A bespoke hallway cabinet with dentil cornice, fluted detailing and integrated cane radiator cover — designed to sit within the room’s period architecture.

Panelled fitted hallway cabinet with integrated shoe storage and radiator cover, Camberley, Surrey
Fitted hallway cabinet with shaker-style panels and brass hardware, Camberley, Surrey
Detail of fitted hallway cabinetry with integrated radiator grille, Camberley, Surrey

stansted Mountfitchet, essex

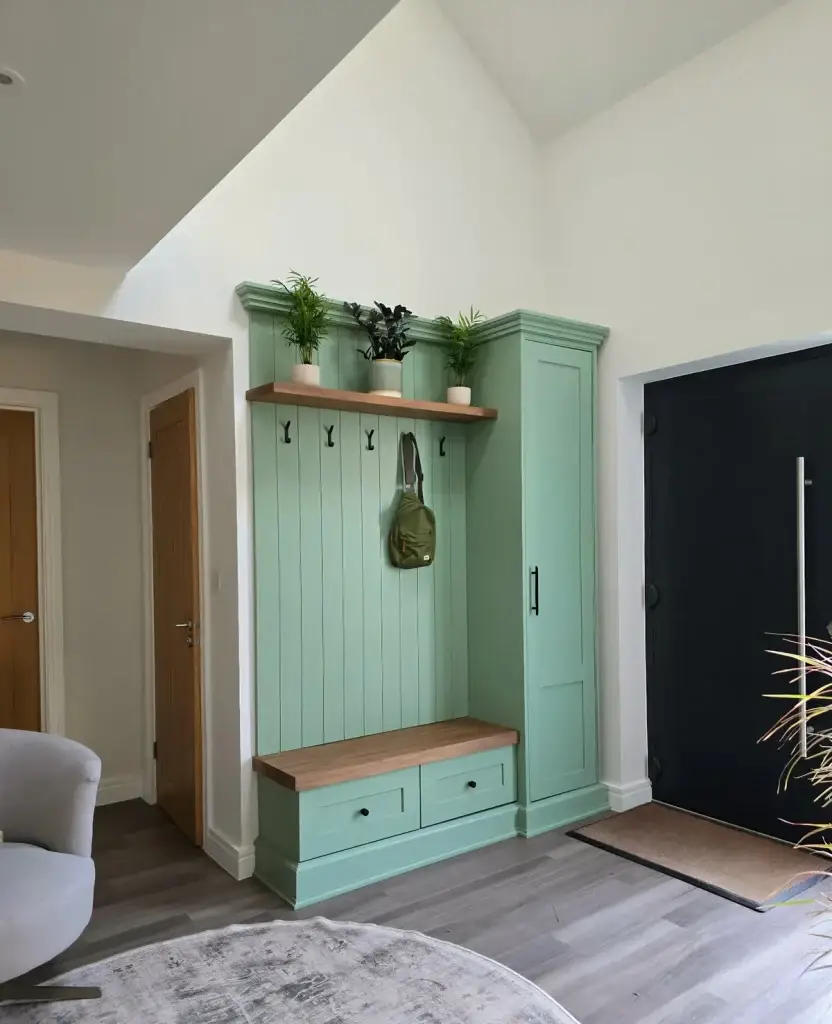
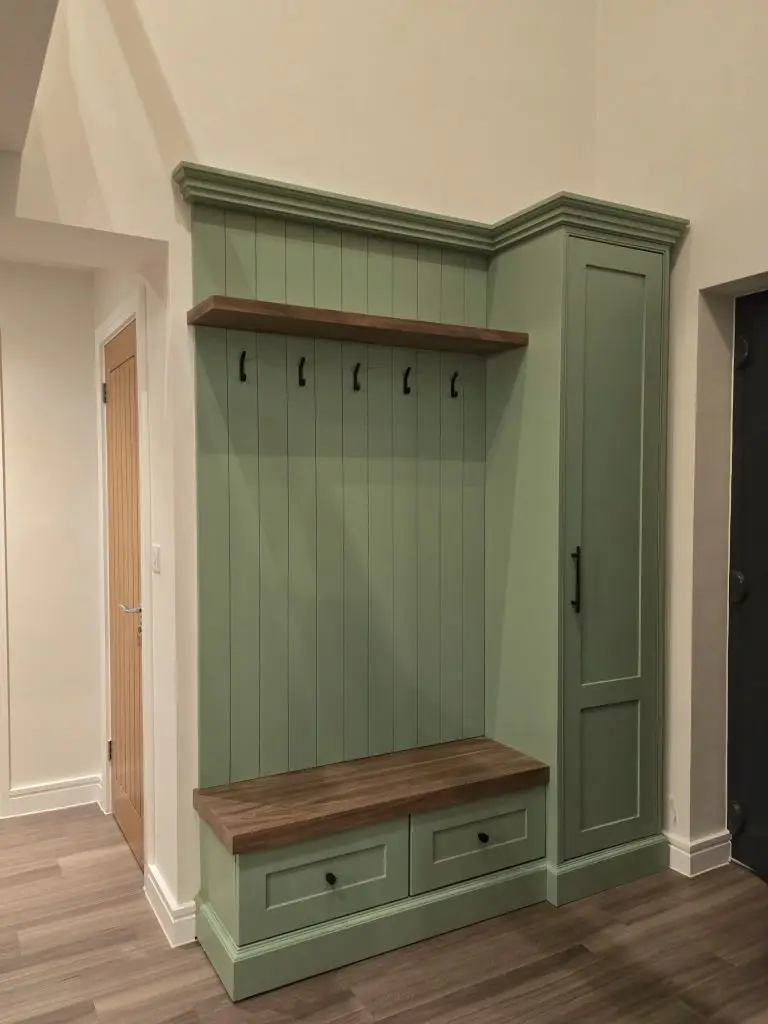
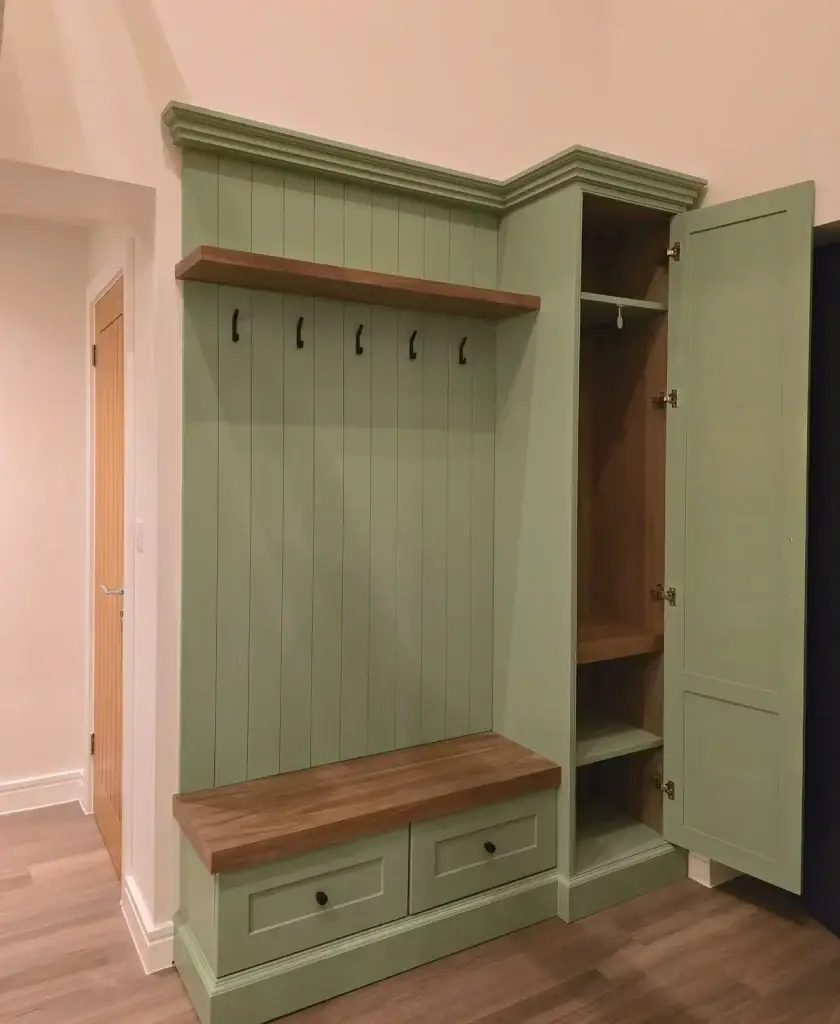
Hallway Bench & Shoe Storage​

A bespoke entrance bench with integrated coat hooks and concealed shoe storage — designed to handle daily life without compromising on finish.

Fitted hallway bench and shoe storage with sage green painted joinery, Stansted Mountfitchet, Essex
Sage green fitted hallway unit with open shoe shelving and coat hooks, Stansted Mountfitchet, Essex
Detail of fitted hallway bench with shoe storage below, Stansted Mountfitchet, Essex

stanmore, LONDON

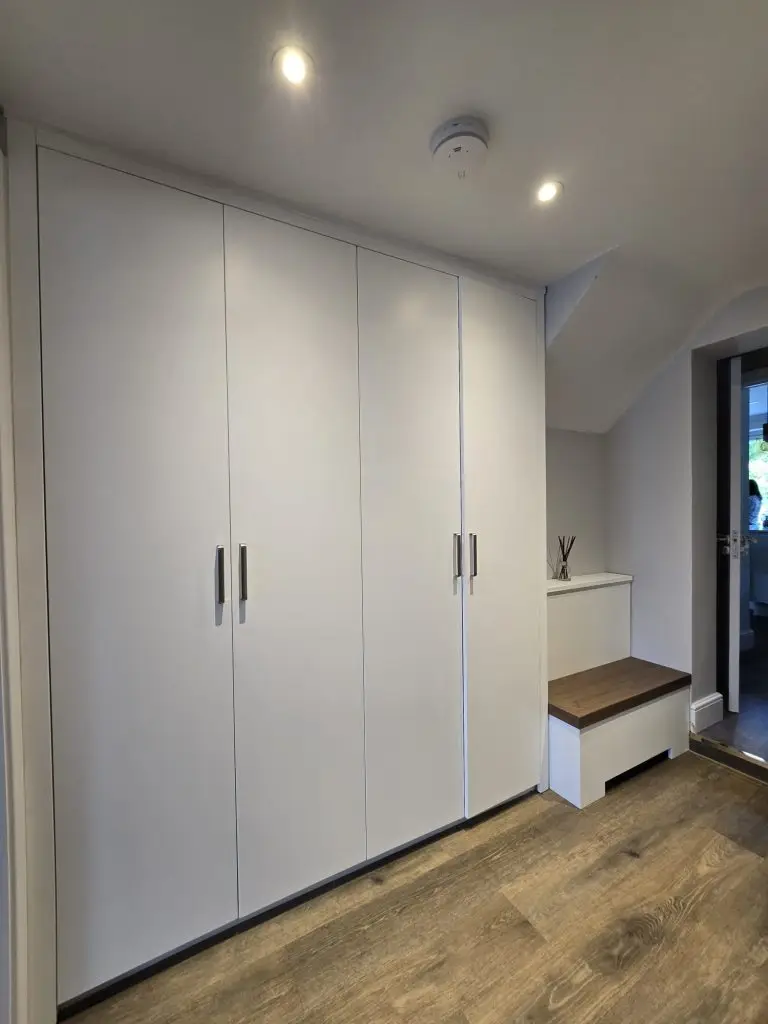
Floor-to-Ceiling Shoe Cabinets & Hallway Bench

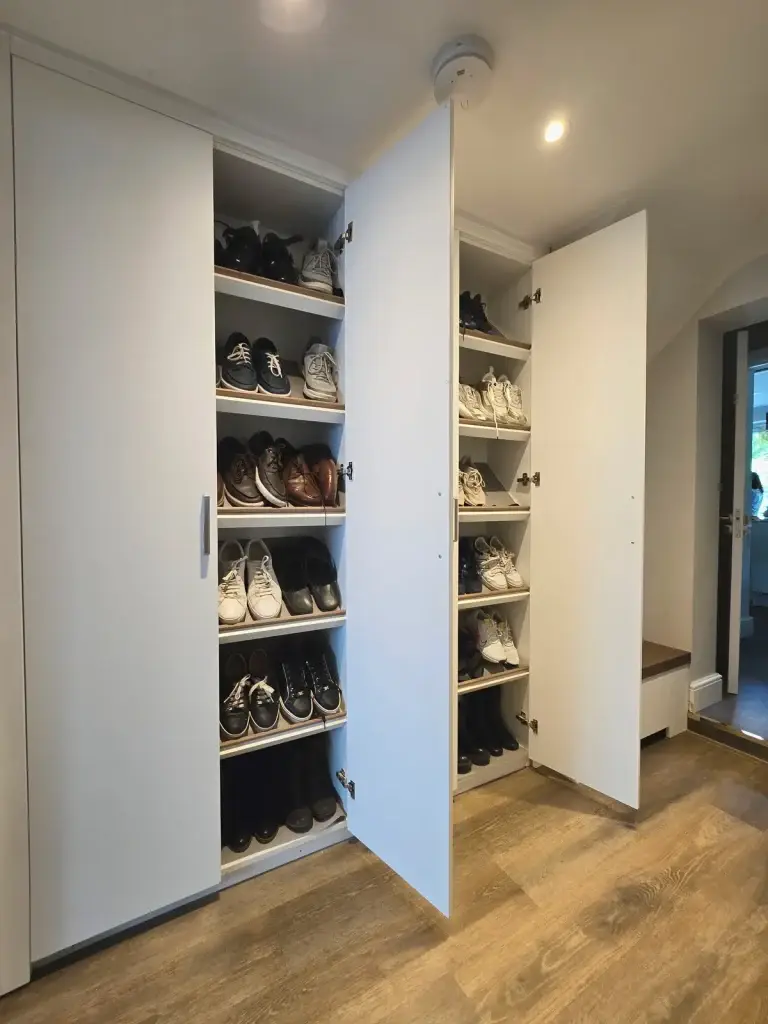
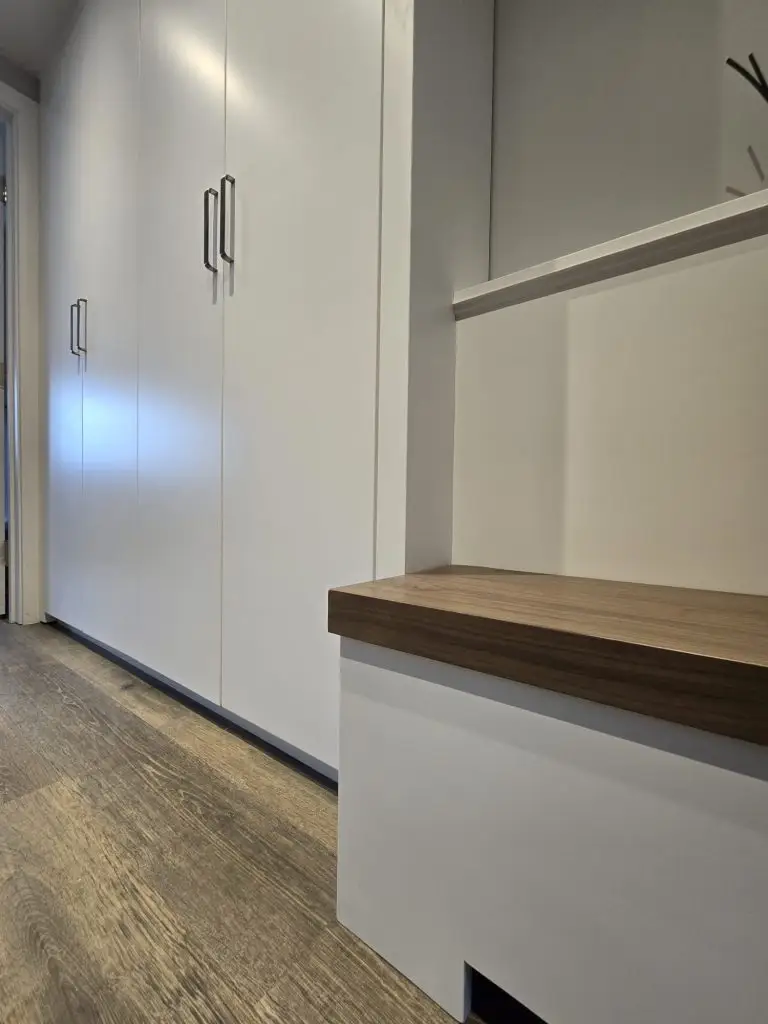
A handleless white hallway storage scheme with full-height shoe cabinets and an integrated walnut-topped bench, designed to maximise capacity in a compact entrance space in Stanmore.

Floor-to-ceiling fitted shoe cabinets with integrated hallway bench, Stanmore, London
Open fitted shoe cabinet with pull-out shelving and hallway bench seat, Stanmore, London
Detail of floor-to-ceiling hallway shoe storage with floating bench, Stanmore, London

chelsea, LONDON

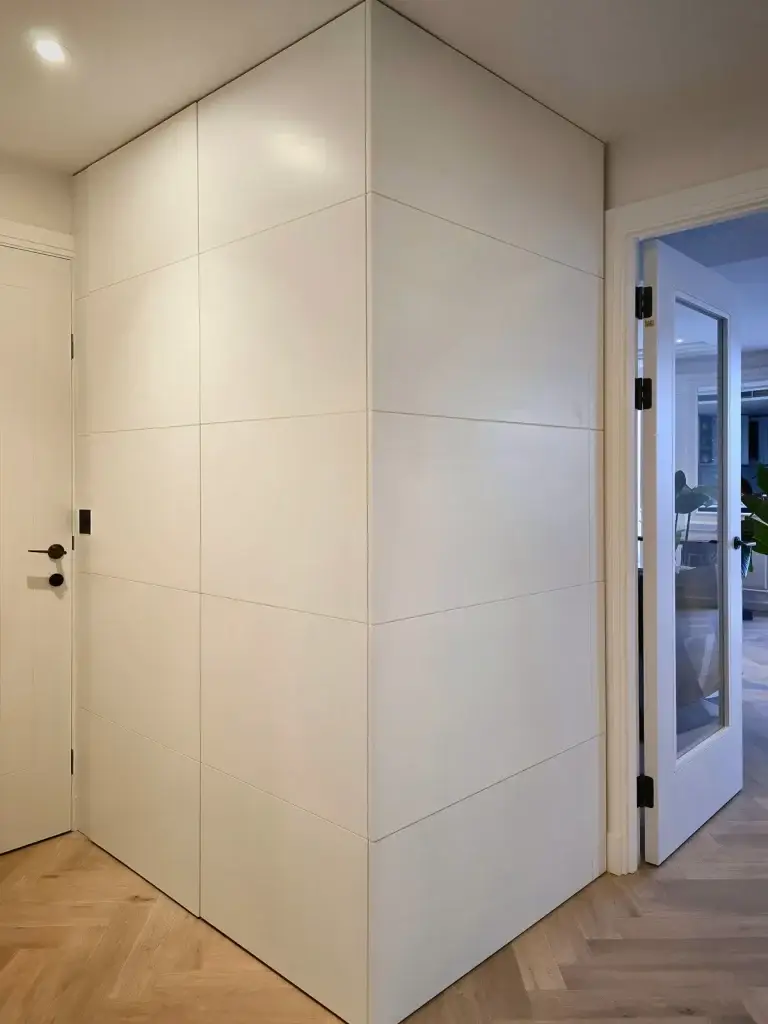
Concealed Hallway Storage, Chelsea

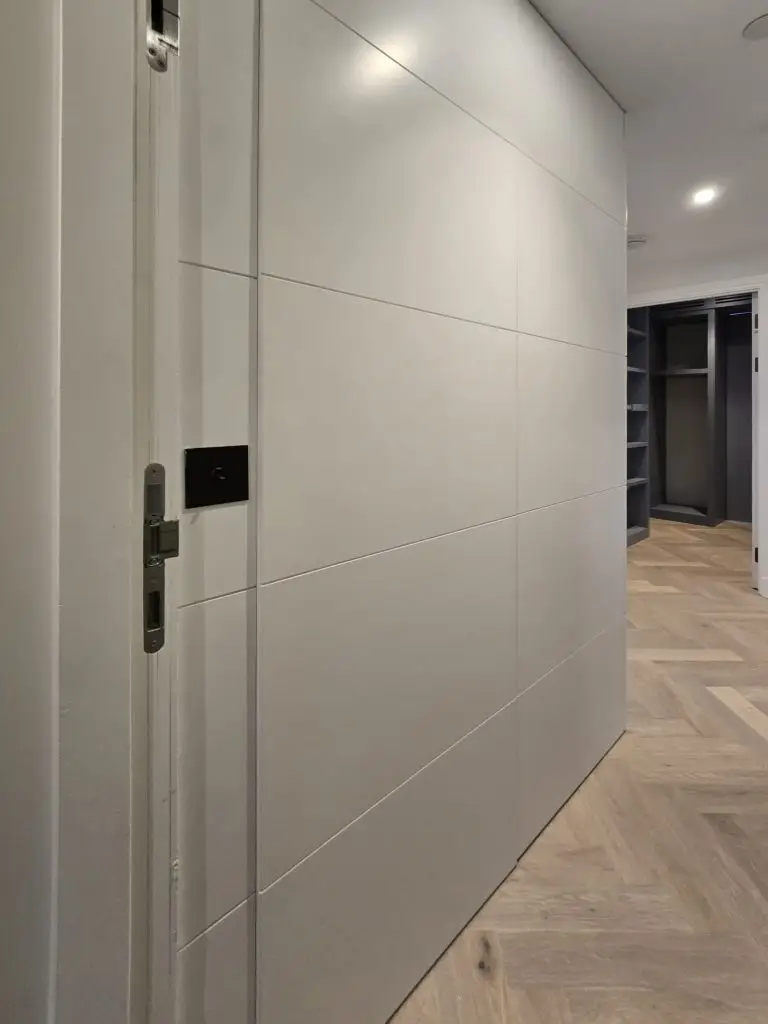
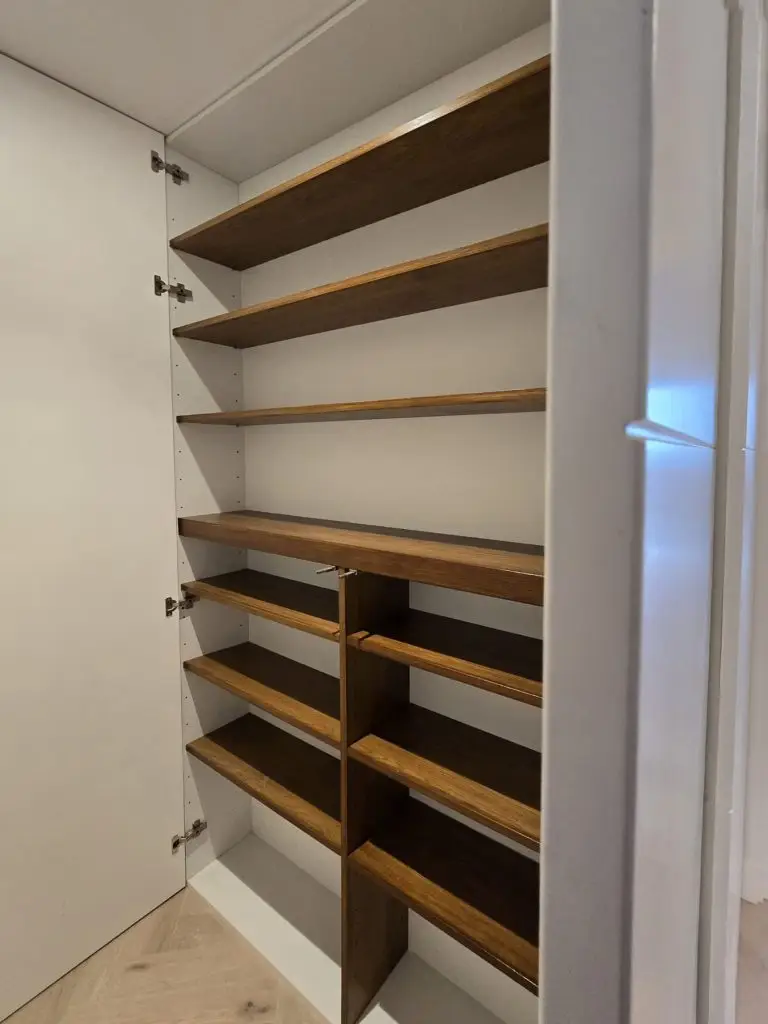
Handleless push-to-open joinery wrapping a Chelsea hallway in matte off-white. Inside, warm oak shelving tailored for everyday use.

Bespoke fitted hallway joinery with concealed storage and statement door hardware, London
Flush fitted hallway cabinetry with hidden shoe shelving, Chelsea, London
Open concealed hallway storage unit revealing fitted shelving, Chelsea, London

Every hallway is different. Tell us about your space and we’ll design storage that fits it precisely.

How It Works

01

Consultation

We visit your space, understand how you use it, and discuss exactly what you want to achieve.

02

Design

We create detailed drawings and material specifications for your approval before anything is made.

03

Craft

Every piece is made to measure in our London workshop using carefully selected materials and finishes.

04

Installation

Our team installs and finishes everything. We leave your home exactly as we found it — plus your new furniture.

What Our Clients Say

"Markou recently completed a project including a bar, shoe cupboard and fitted wardrobes. From design consultation to installation the process was detailed, collaborative and enjoyable. We are thrilled with the end result — the units are impressive, chic and great quality."

Shama, Chelsea Homeowner

Verified Google Review

"We used Markou Design for our new home in Central London and have been very satisfied with the craftsmanship, service and delivery. Tim has been fantastic and helpful throughout. The quality of the furniture is outstanding."

Gabriela, Central London Homeowner

Verified Google Review

"Tim designed and fitted several beautiful pieces for us. He has great ideas and is deeply passionate about his work — he went out of his way to make sure we were completely happy."
Denver, London Homeowner

Verified Google Review

Frequently Asked Questions

Common questions about our service

Furniture designed and made specifically for your space — built to the exact dimensions of your room, not adapted from standard sizes.

Every project is different. From initial consultation to installation, most projects take between 4 and 8 weeks.

Yes — we visit your home, discuss your requirements and provide detailed drawings before any work begins.

We work with a range of materials and finishes chosen to suit each project. These are discussed and agreed with you during the design phase.

Yes — browse our portfolio for examples of completed work across fitted wardrobes, media walls, home offices and more.

Every project is bespoke by nature. Bring us your ideas — however specific — and we’ll design around them.

Simply get in touch via our contact page and we’ll arrange a home visit at a time that suits you.

Yes — we handle everything from design through to final installation.

Every piece is custom designed — there are no standard templates. Everything is made to your specification.

More Questions?

If you still have questions, don’t hesitate to ask. We’re here to help.

Every space is different. So is every piece we make.

We take on a limited number of projects each year