Hallway Shoe Cabinets · Case study · Stanmore
Floor-to-Ceiling Shoe Cabinets in Stanmore
A quiet, full-height storage wall gives this compact North-West London entrance exceptional capacity without visual weight.
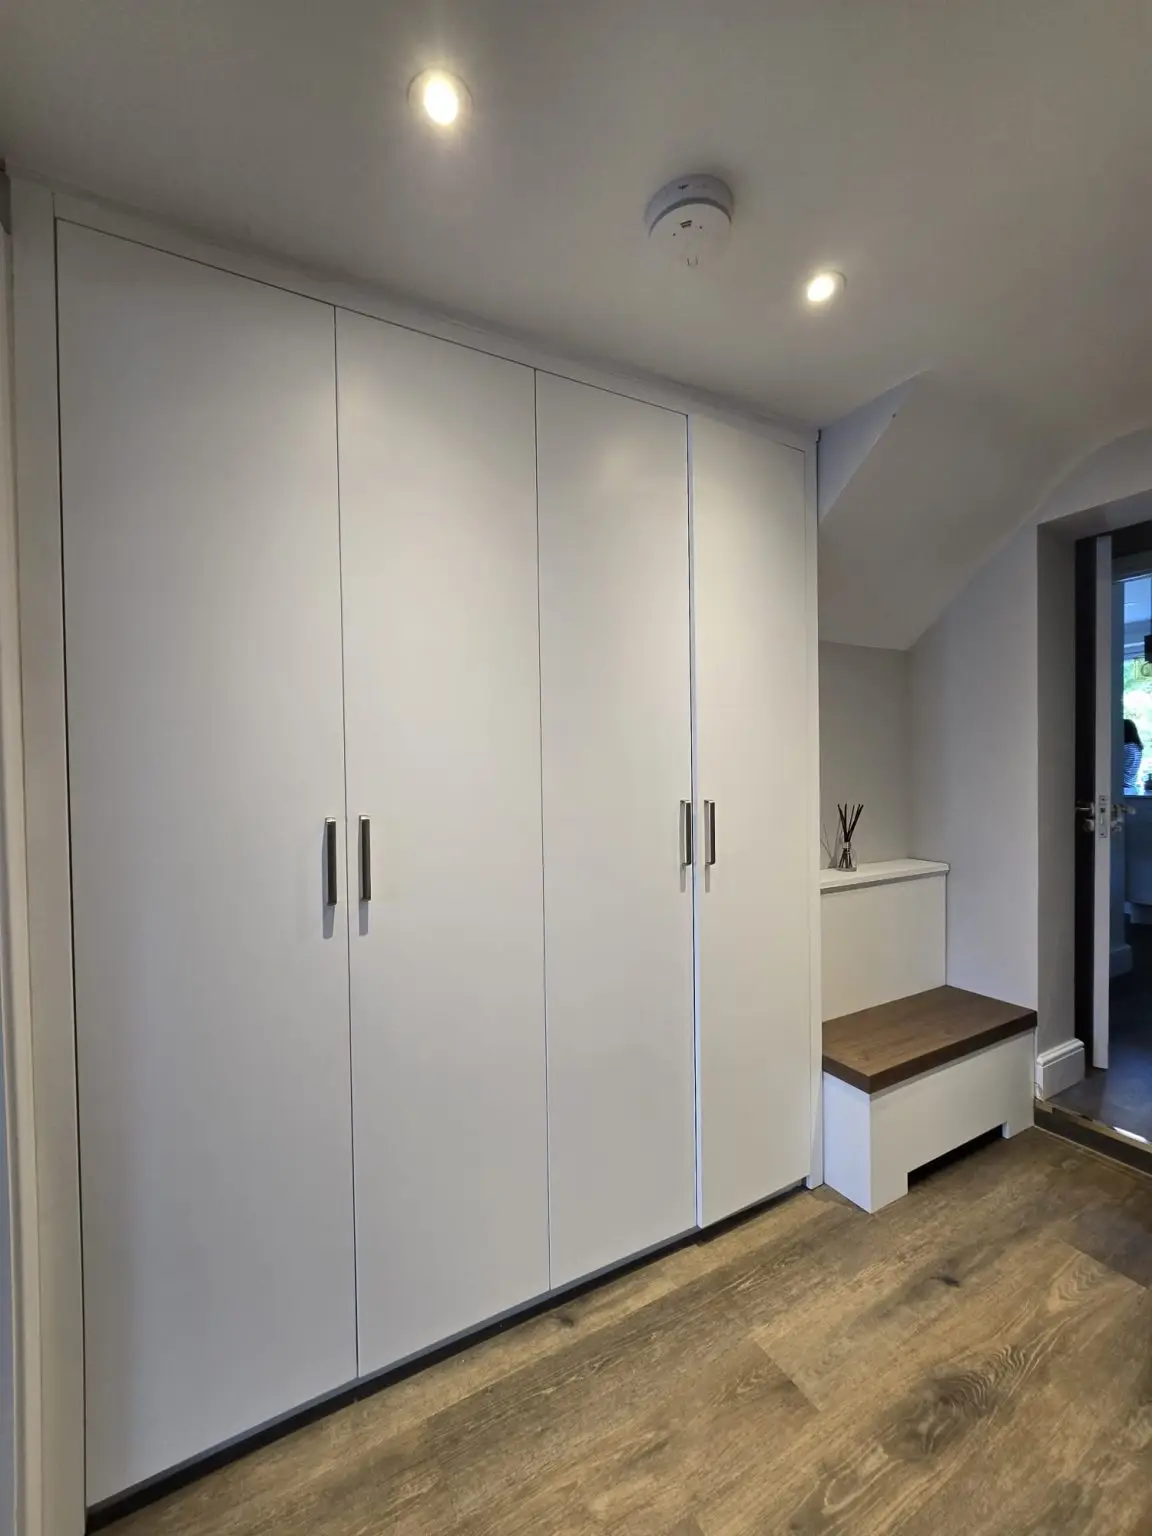
The commission
Every centimetre put to work.
Handleless fronts conceal a large volume of shoe storage while preserving an easy route through the hallway. A floating walnut bench creates a practical stopping point and brings natural warmth to the crisp white elevation.
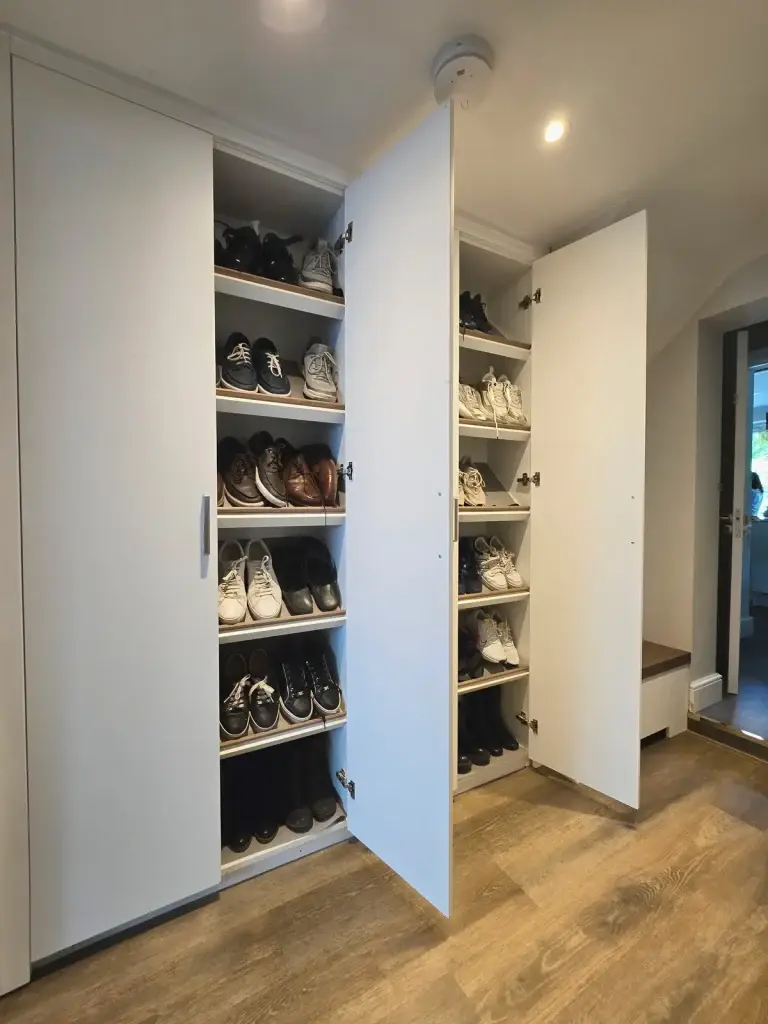
In context
Capacity without clutter.
Consistent shadow gaps and aligned doors allow the cabinetry to read as one calm architectural plane. Extending the joinery to the ceiling captures space that freestanding furniture would leave unused and keeps the narrow entrance visually composed.
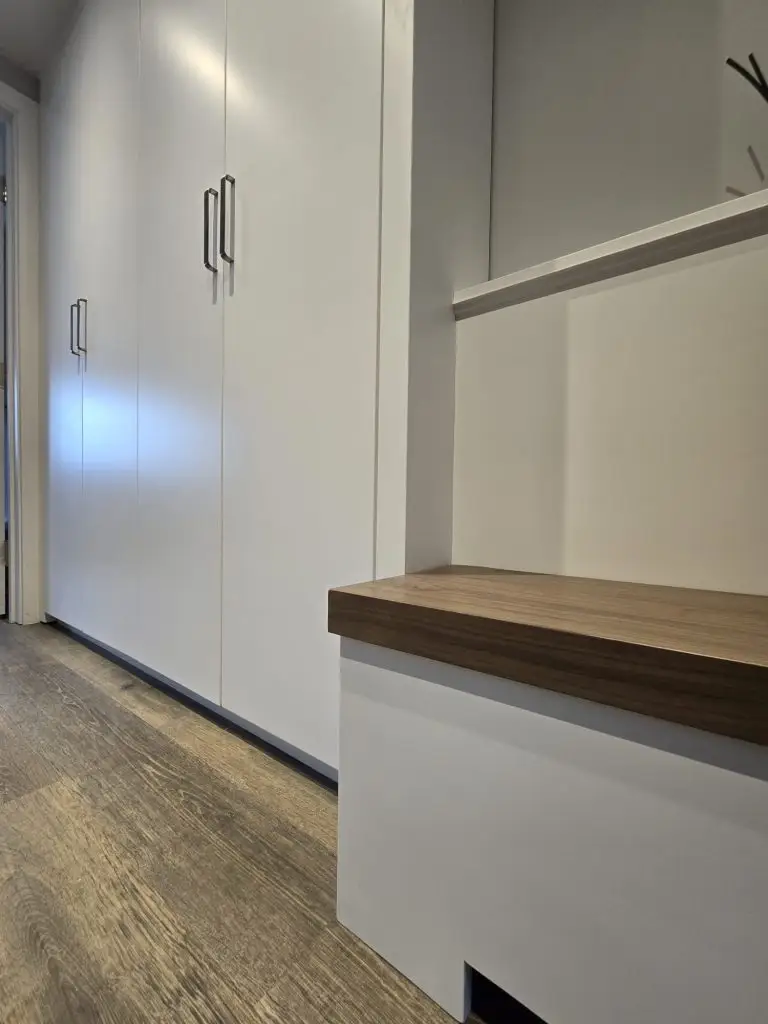
In detail
An interior tailored to shoes.
Adjustable shelving accommodates different shoe heights and changing household needs, while the floating bench keeps the floor line open and easy to maintain.
Materials & approach
Built around the entrance.
- 01Full-room-height cabinetry designed for maximum capacity.
- 02Adjustable shoe shelving tailored to the household.
- 03Floating walnut bench set into the handleless elevation.