Media Walls & TV Units — Case study — Holland Park
Dining Room Joinery at Saint Ann's Villas
A full-wall dining room scheme in deep blue with framed panel doors, an integrated mirrored drinks cabinet, and fluted drawer detailing — built up to the original cornice in a classical Holland Park interior.
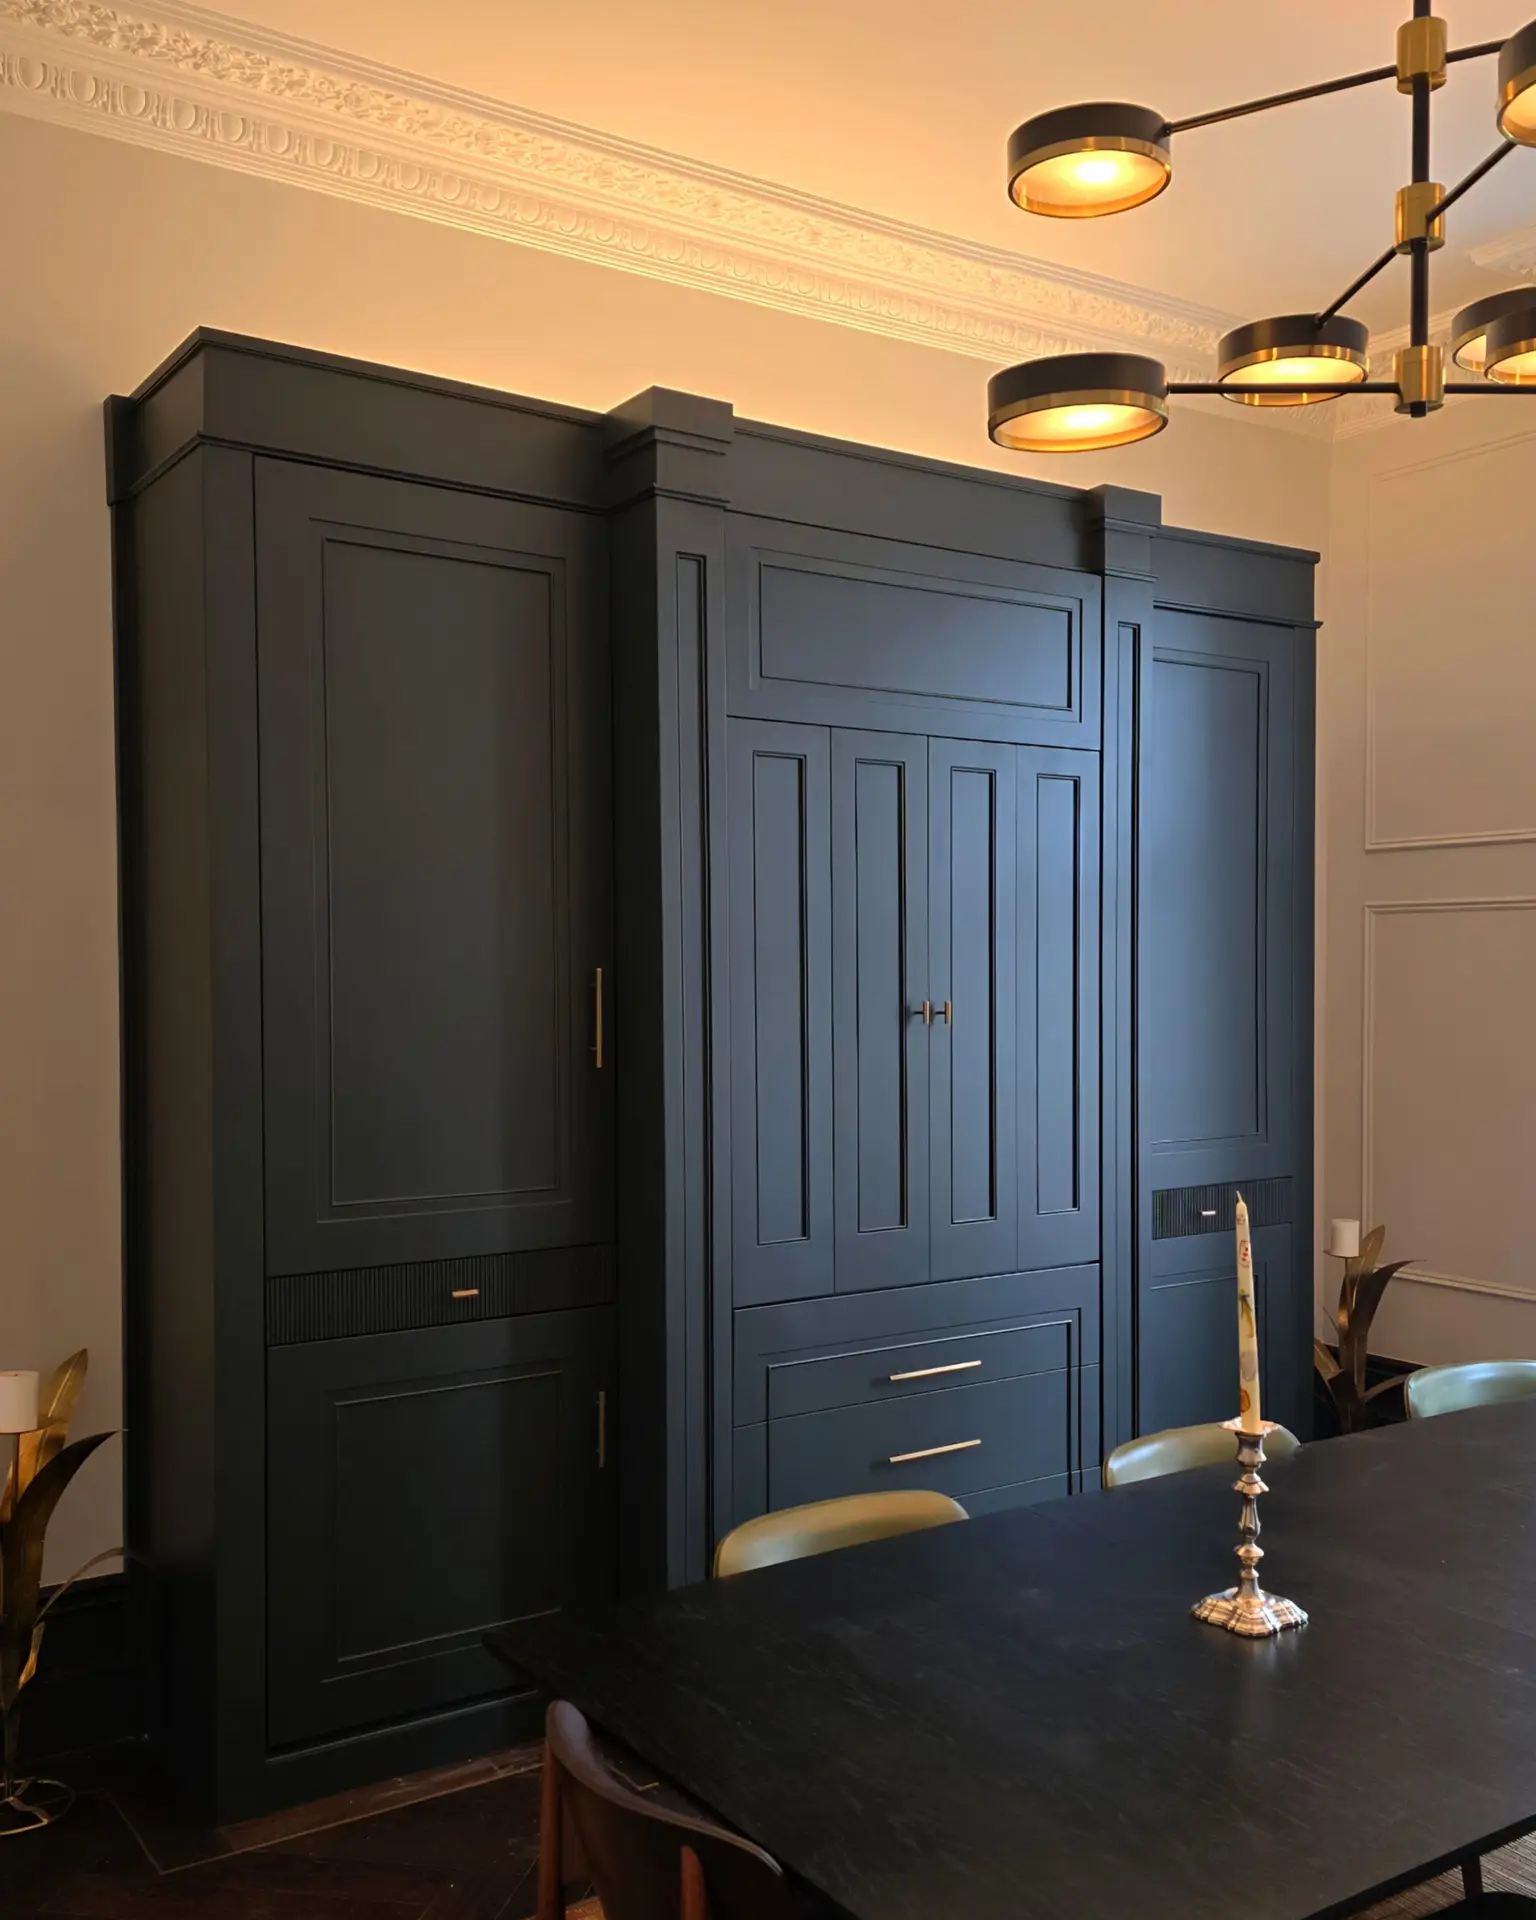
The commission
Designed as part of the room.
The joinery was designed as a complete dining-room elevation, reaching the original cornice and matching the classical proportions of the Holland Park interior. Deep blue paint creates presence while the mirrored centre brings light and depth.
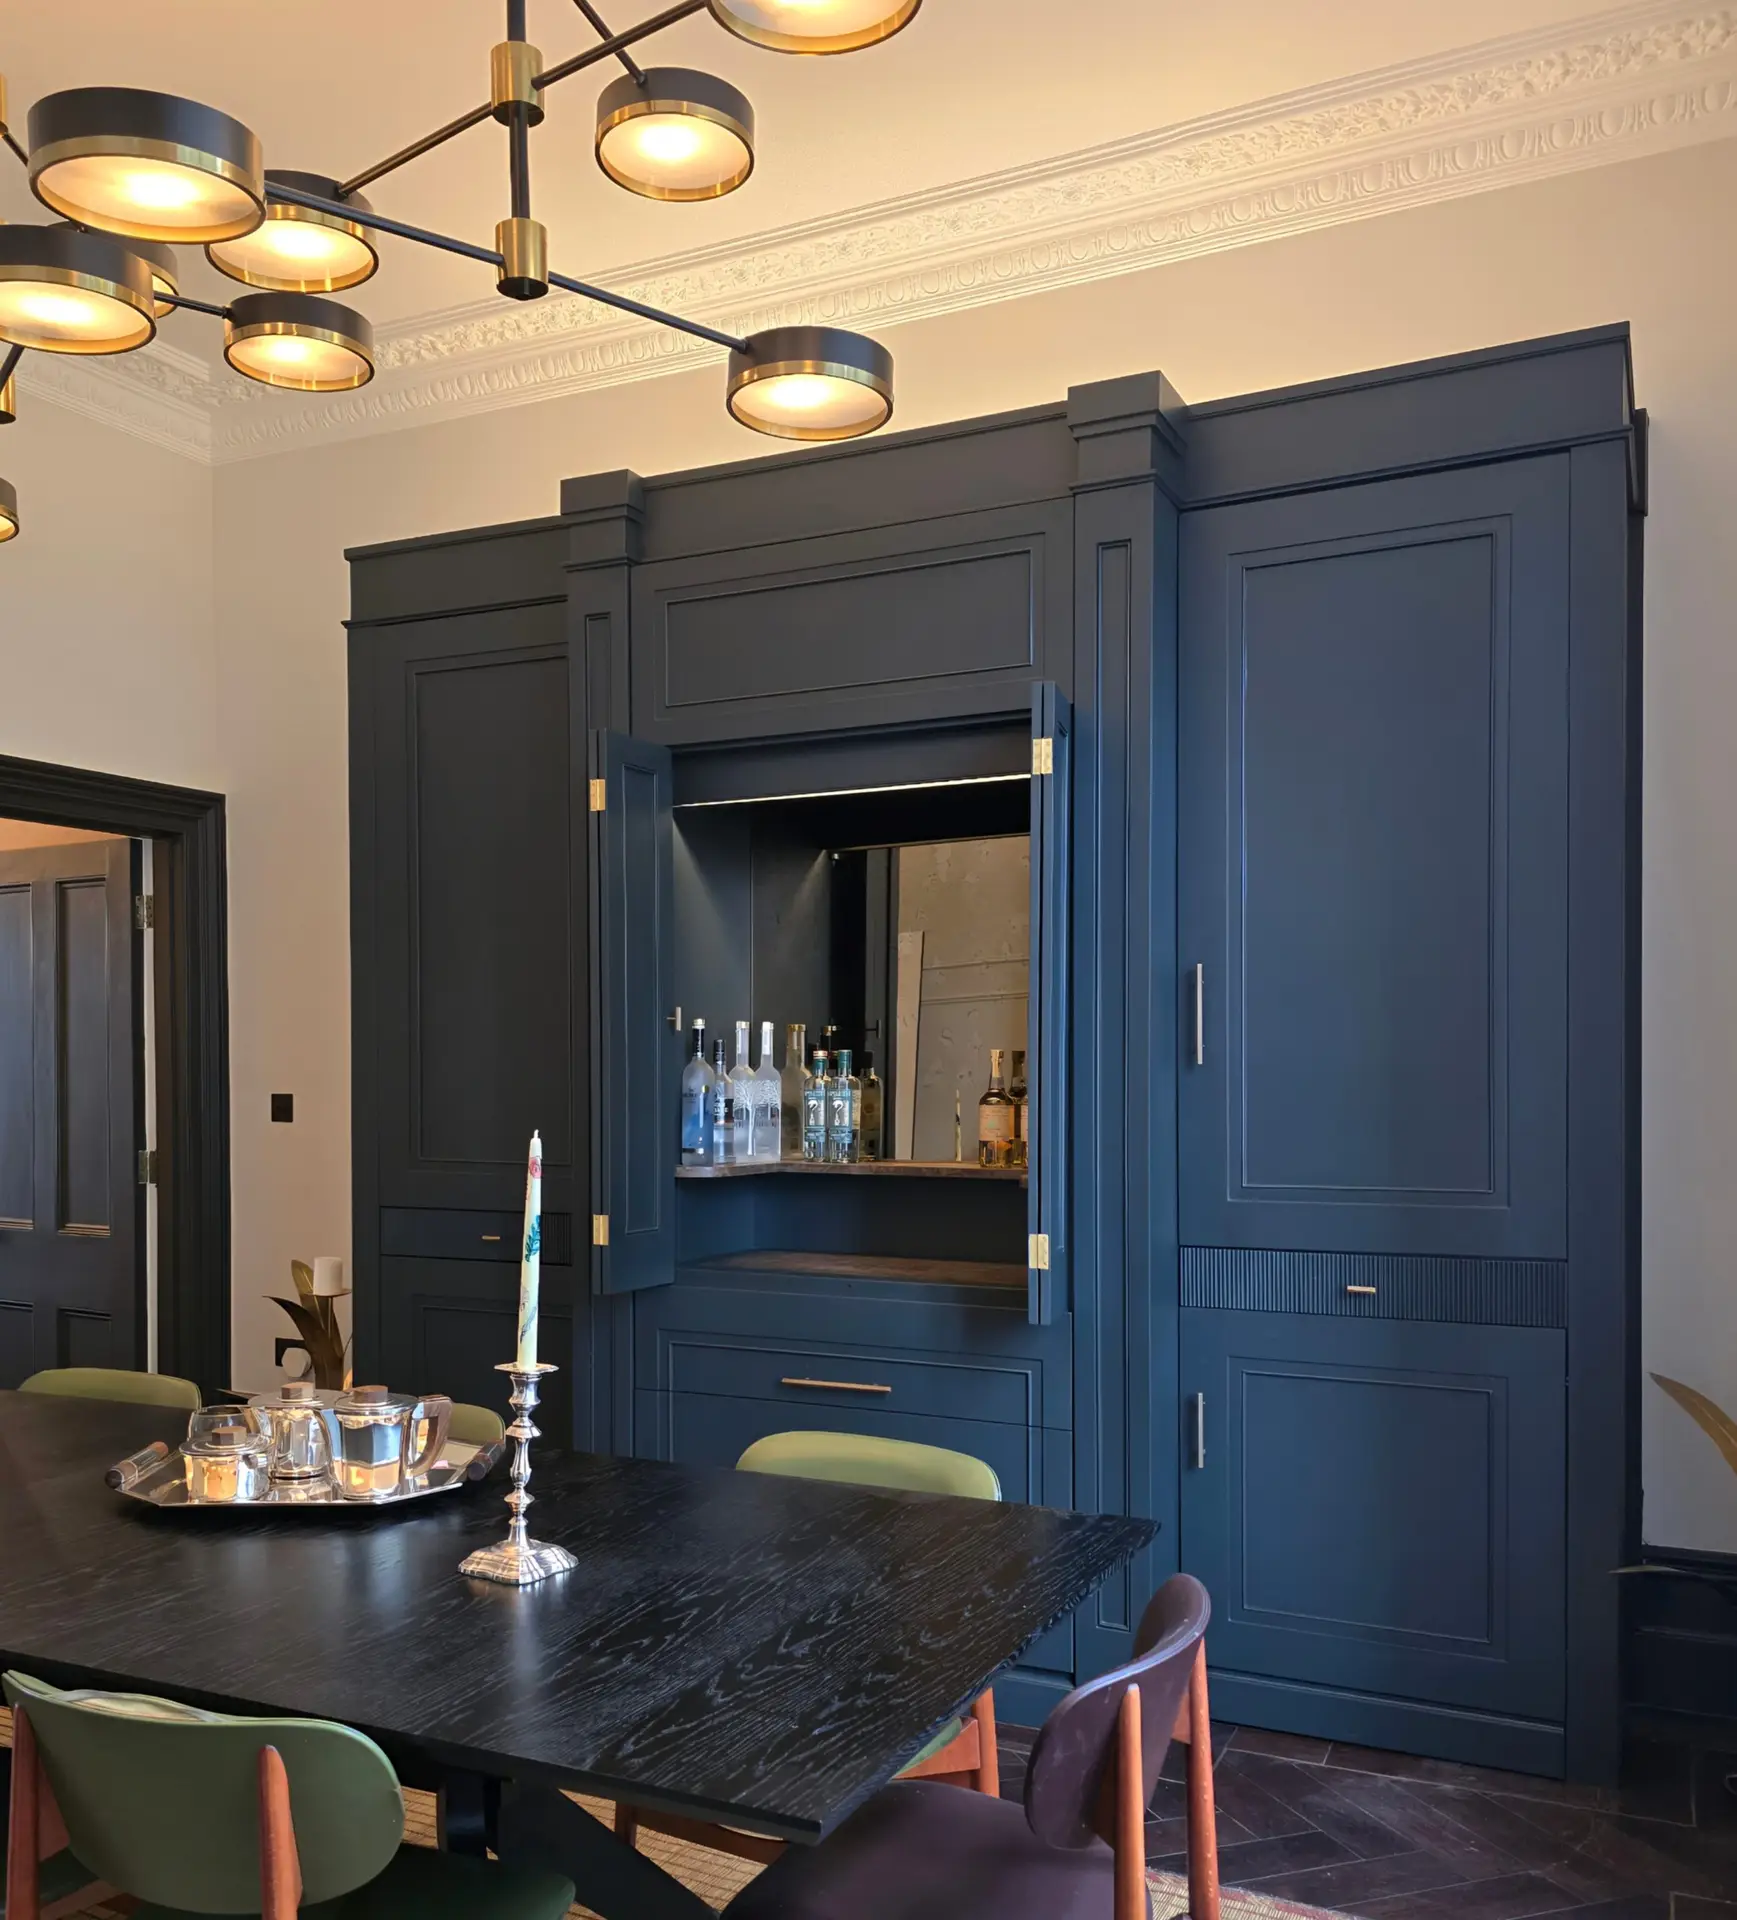
In context
Made to meet the original room.
Tall framed doors provide generous concealed storage without interrupting the architecture. At the centre, the mirrored drinks cabinet turns serving and display into a deliberate focal point for the dining room.
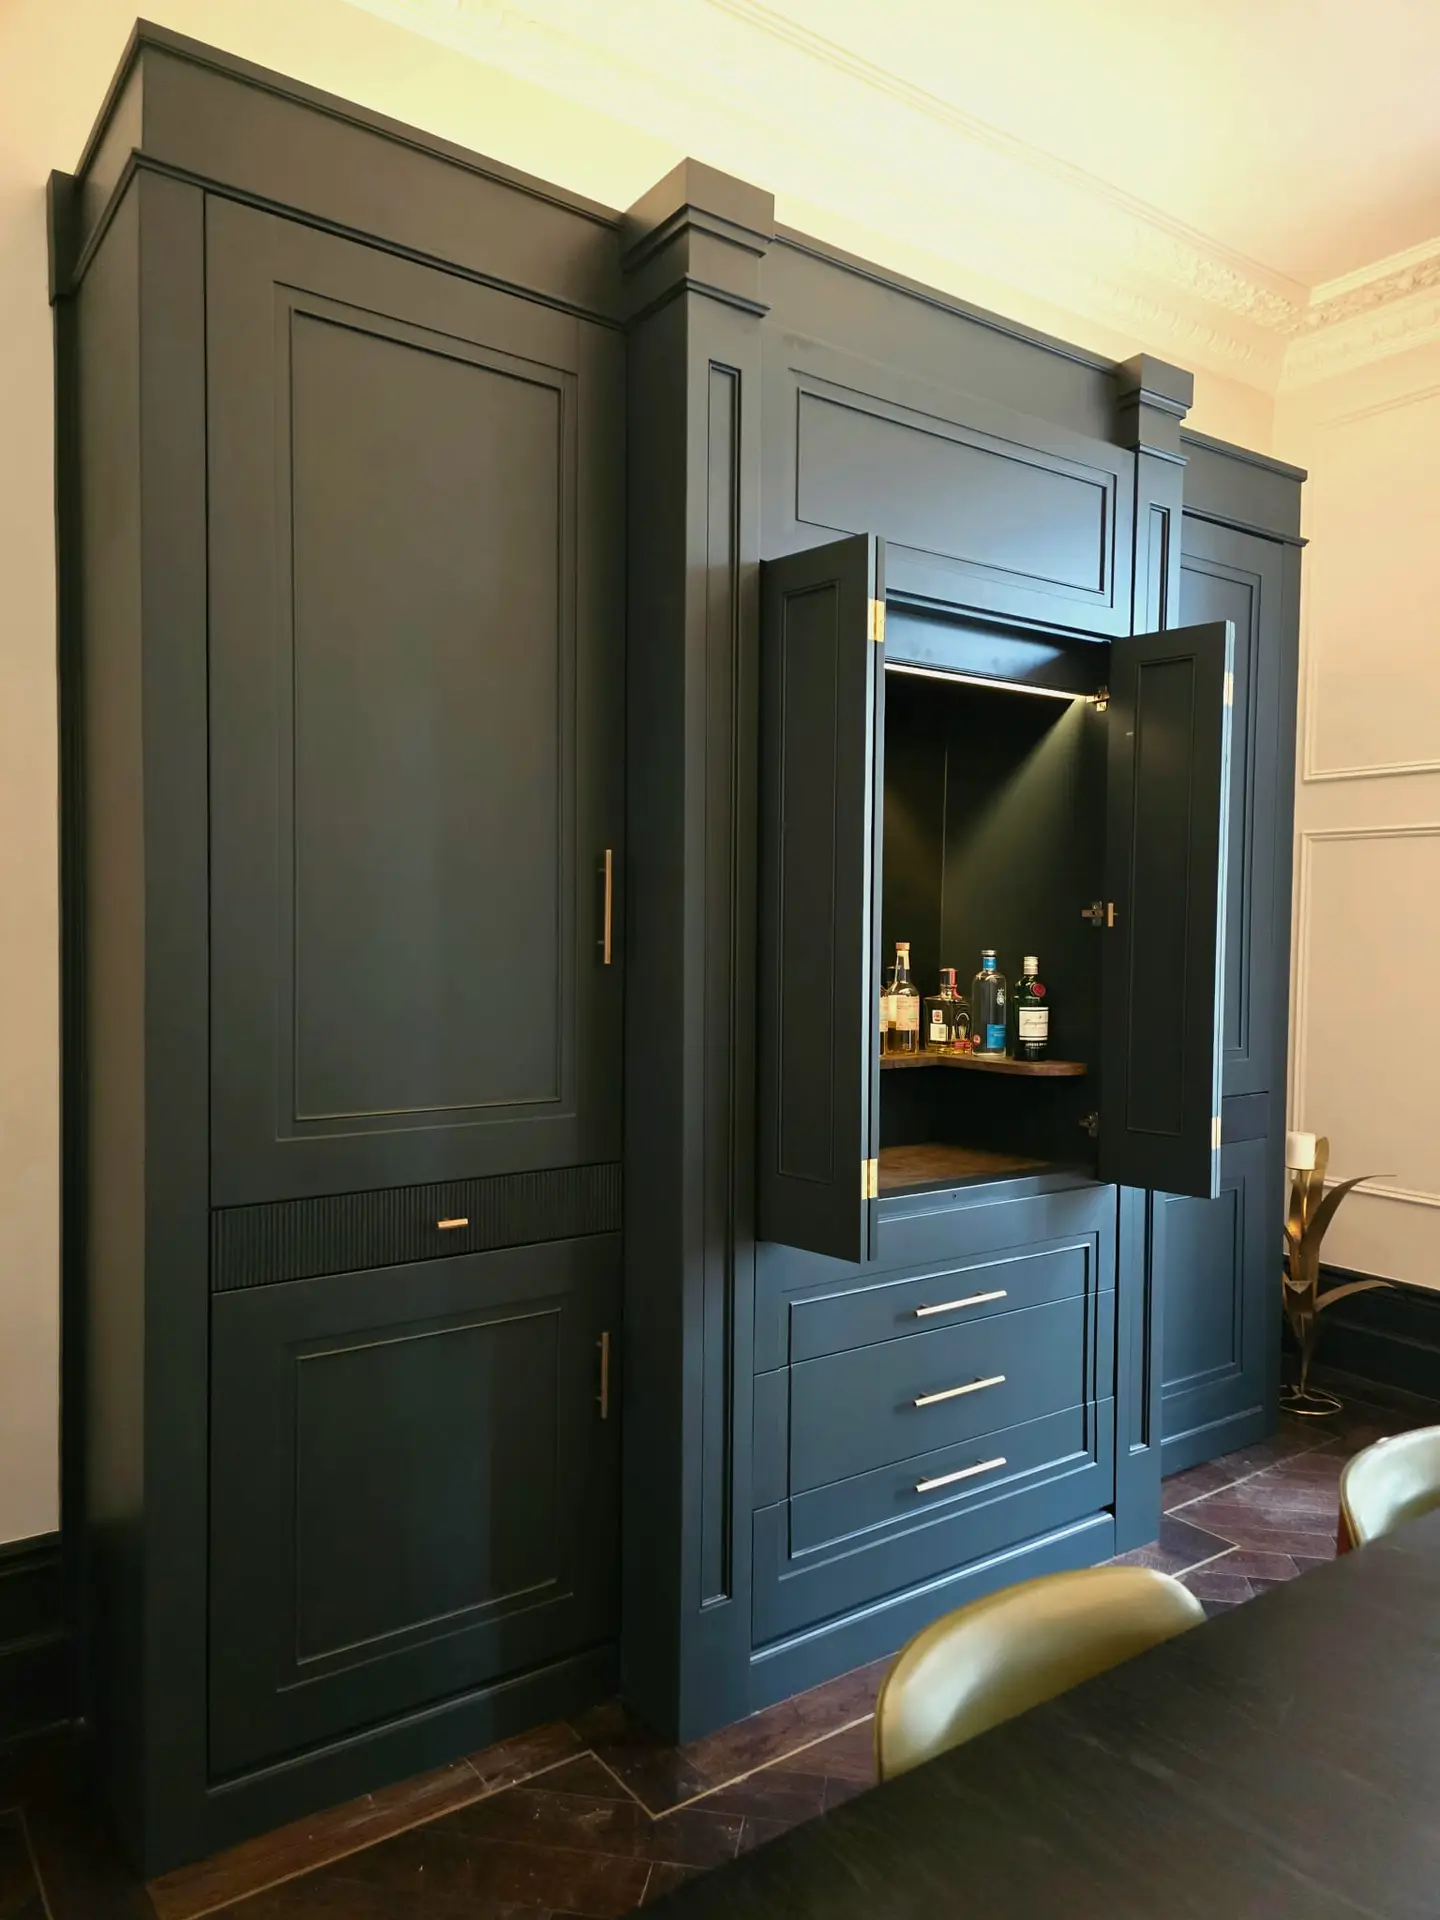
In detail
A composed place for entertaining.
Fluted drawer fronts, carefully aligned panels and the reflective cabinet interior reward closer inspection. Every junction was resolved around the room so the new cabinetry reads as a permanent part of Saint Ann's Villas.
Materials & approach
Made for this interior.
- 01Deep blue painted joinery built to the original cornice.
- 02Integrated mirrored drinks cabinet and serving storage.
- 03Framed panel doors with fluted drawer detailing.
Bespoke living-room joinery made for Holland Park.
This completed commission was surveyed, designed, made and installed for one home, with every cabinet and junction resolved around the room.
- Location
- Holland Park, West London
- Commission
- Dining Room Joinery, Saint Ann's Villas
- Service
- Survey to installation
We create bespoke media walls and fitted living-room furniture in Holland Park and across London. Each commission is planned around the architecture, equipment, storage and finish of the individual home.